

Just Listed




Address
10524 Shady Preserve Drive, RIVERVIEW, FL
Price
$ 334,900
Property Attributes
- MLS#TB8551742
- TypeSingle Family
- Listing Status Active
- CountyHillsborough
- CityRIVERVIEW
- AreaRiverview
- NeighborhoodSHADY CREEK PRESERVE PH 1
- Zip33579
- StyleContemporary
- Year Built2009
- Taxes$ 4313
- Price$ 334,900
- Bedrooms4
- Full Bathrooms3
- Half Bathrooms0
- Sqr Footage2950
- Lot Size0.18 Acres
Data Source:
Stellar MLS
Property Description
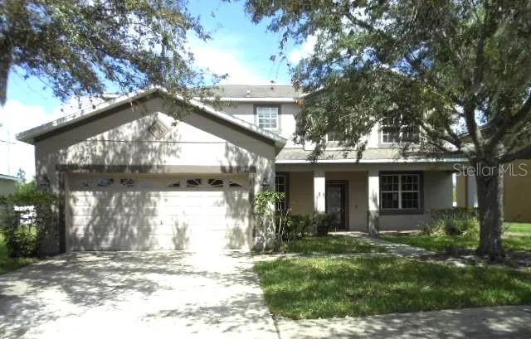
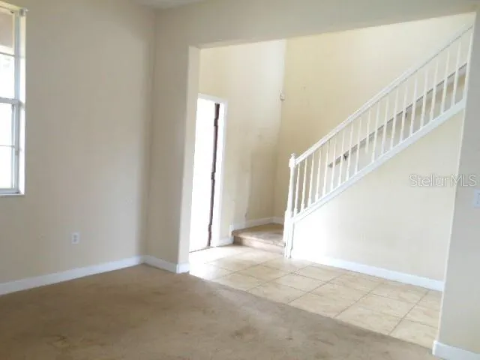
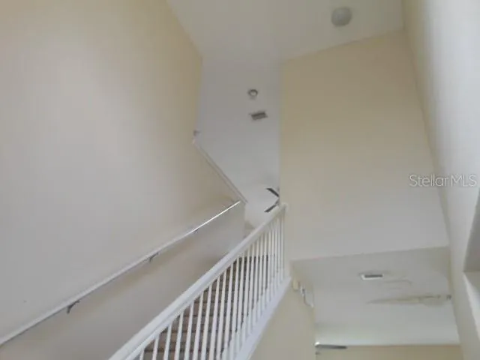
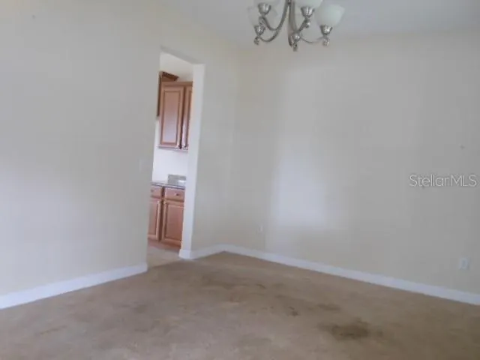
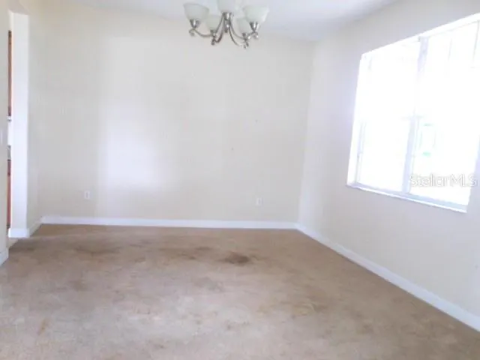
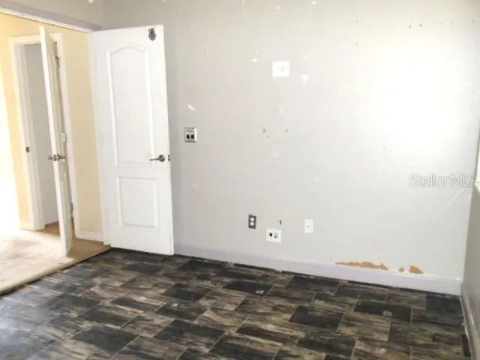
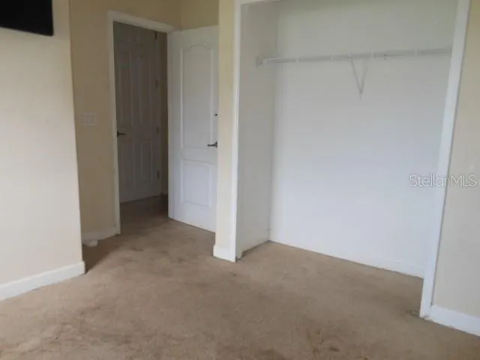
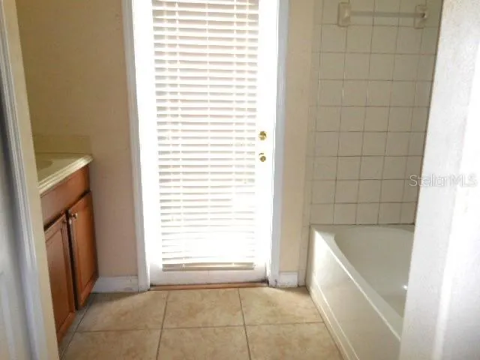
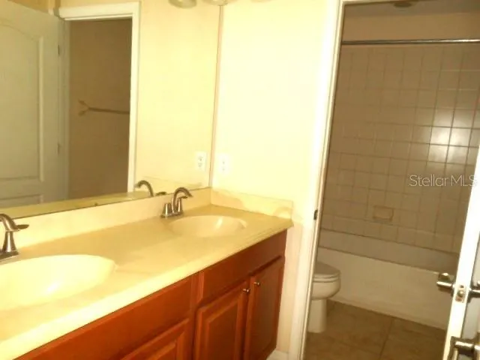
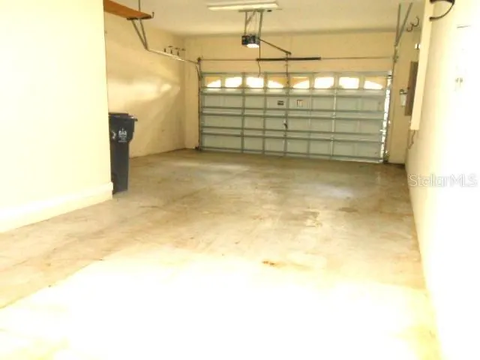
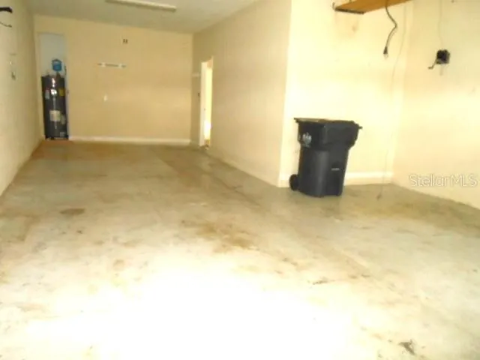
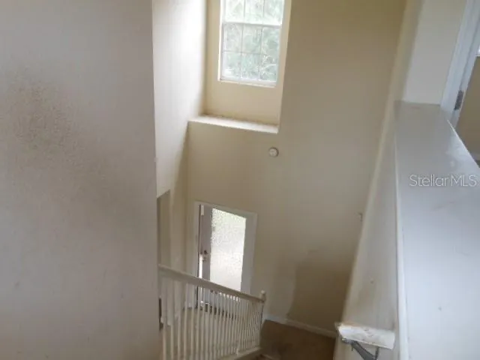
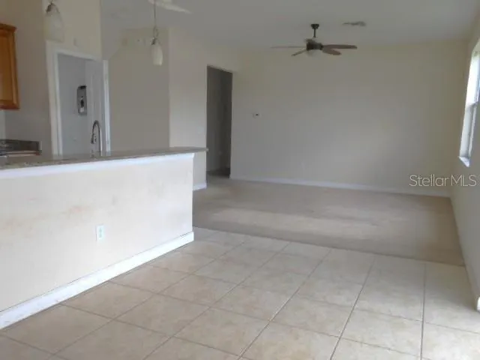
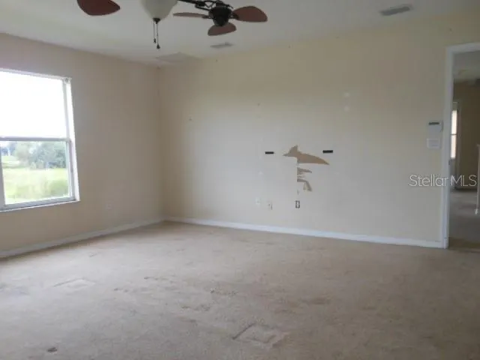
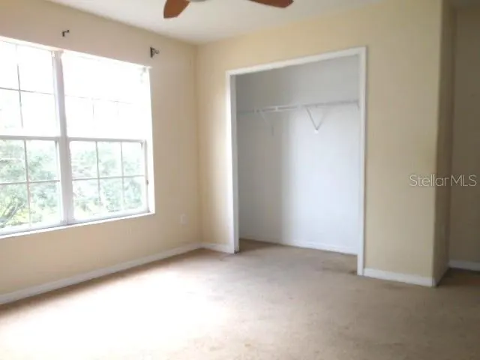
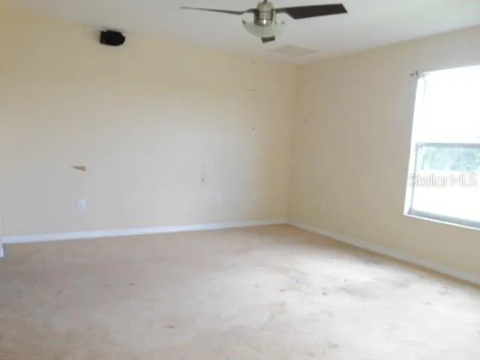
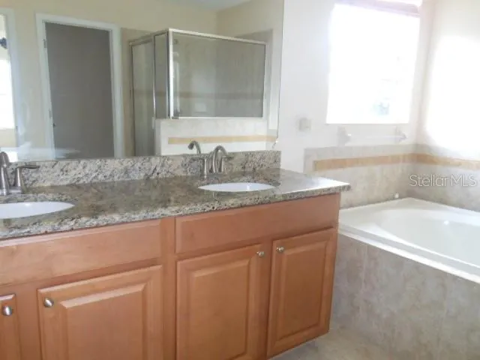
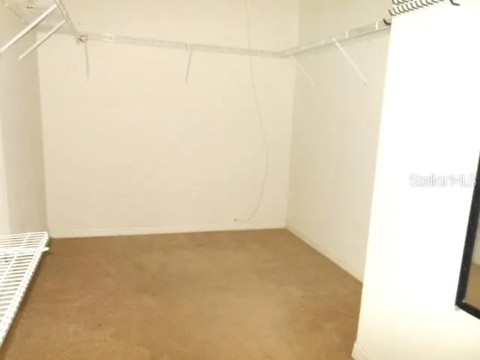
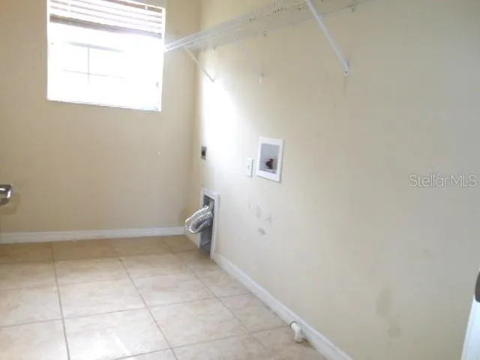
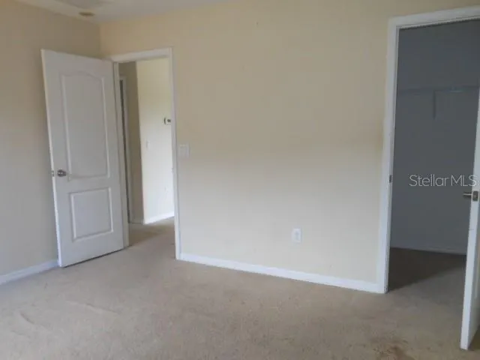
Make this Shady Creek Preserve place your own Special Space. The Flex-space Floor Plan allows you the Freedom to Customize both the Private and Open Spaces to match your own version of the Florida Lifestyle. Downstairs is a First Floor Guest Bedroom with adjacent bath that has a private entrance/exit door. There is also a Den/Office/Gameroom that could be used as a sleeping space for Large Family Holidays. The Eat-In Kitchen is Open to the Family Room with windows and sliding glass doors to add to the Bright Open Feel. There are No Rear Neighbors. The Upstair Split Plan allows for a Very Private Primary Bedroom with In-Suite Bath, Separate Shower and Garden Tub. This Spacious Bath has Dual Sinks and Stone Counters. The Primary Bedroom is separated from the other 2 Upstairs Bedrooms by the Large 15'x14' Loft area. The Third Bath is Upstairs conveniently located for access from the Loft and 2 Bedrooms. We also love the Convenient Second Floor Laudry Room. Your Garage is Unique with 2 spaces back to back allowing room for a long trailer or workshop area. This is the Perfect Riverview Location with easy access to Main Roads, Shopping, Dining, Medical Facilities, Recreation and everything that makes The Tampa Bay Lifestyle Fun and Exciting.
| Elementary School | Middle School | High School |
|---|---|---|
| Summerfield Crossing Elementary Elementary School | Eisenhower-HB Middle School | Sumner High School High School |
| Price History | |
|---|---|
| 9/24/2026 | Listed $334,900 |
General Features
| Sewer | Public Sewer |
|---|---|
| Heating | Central,Electric |
| Cooling | Central Air |
| Utilities | Electricity Connected,Public,Sewer Connected,Water Connected |
| Roof | Shingle |
| Appliances | Dishwasher,Disposal,Microwave,Range |
| Zoning | PD |
| HOA Fee | 800 |
| Garage Spaces | 3 |
| Patio/Porch Features | Front Porch,Rear Porch |
| Architectural Style | Contemporary |
| Security Features | Smoke Detector(s) |
| Construction Materials | Block,Stucco |
| Pets Allowed | Size Limit |
| Year Built | 2009 |
| Levels | Two |
| Property Subtype | Single Family Residence |
| Tax Year | 2025 |
| Ownership | Fee Simple |
| Assoc Fee Paid Per | Annually |
| County | Hillsborough |
| New Construction | false |
| Property Type | Residential |
| Attached Garage | true |
| Subdivision Name | SHADY CREEK PRESERVE PH 1 |
| Facing Direction | South |
| Garage Y/N | true |
| Total Rooms | 8 |
| Full Baths | 3 |
| Status | Active |
| Directions | From Hwy 301 go East on Shady Preserve Drive to 10524 on the left. |
| High School | Sumner High School |
| City | RIVERVIEW |
| Association Name | Vesta Property Services |
| Senior Community Y/N | false |
| MLS Area | 33579 - Riverview |
| Lot Size Units | Square Feet |
| Lot Size Square Feet | 7700 |
| Carport Y/N | false |
| Elementary School | Summerfield Crossing Elementary |
| Land Lease Y/N | false |
| Tax Annual Amount | 4313.03 |
| Middle/Junior High School | Eisenhower-HB |
| Additional Parcels Y/N | false |
| Lease Considered Y/N | true |
| Virtual Tour | https://www.propertypanorama.com/instaview/stellar/TB8551742 |
| Building Area Units | Square Feet |
| Living Area Units | Square Feet |
| Standard Status | Active |
| Occupancy Type | Vacant |
| Tax Lot | 10 |
| Legal Description | SHADY CREEK PRESERVE PHASE 1 LOT 10 BLOCK 1 |
| Pet Size Limit | Large (61-100 Lbs.) |
| Minimum Lease | No Minimum |
| Water Access Y/N | false |
| Monthly HOA Amount | 66.67 |
| Additional Rooms | Den/Library/Office,Loft |
| Water View Y/N | false |
| Flood Zone Code | X |
| In Law Suite YN | false |
| Flood Zone Code X | Yes |
Interior Features
| Interior Amenities | Eating Space In Kitchen,Kitchen/Family Room Combo,Solid Wood Cabinets,Stone Counters,Thermostat |
|---|---|
| Flooring | Carpet,Tile |
| Furnished Y/N | Unfurnished |
| Total Stories | 2 |
| Air Conditioning Y/N | true |
| Heating Y/N | true |
| Fireplace Y/N | false |
| Laundry Features | Upper Level |
| Total Bedrooms | 4 |
| LivingAreaSource | Public Records |
| Total Baths | 3 |
Exterior Features
| Exterior Amenities | Private Mailbox,Sidewalk,Sliding Doors |
|---|---|
| Vegetation | Trees/Landscaped |
| Parking Features | Driveway |
| Lot Features | Level |
| Water Source | Public |
| Lot Size Area | 7700 |
| Foundation Details | Slab |
| Spa | false |
| Building Area Total | 3238 |
| Lot Dimensions | 70 x 110 |
| Lot Size Acres | 0.18 |
| Road Surface Type | Asphalt |
| Private Pool | false |
| Waterfront Y/N | false |
| Covered Spaces | 3 |
Amenities
- Foreclosure
- Views
- Short Sale
- New Construction
- Adult 55+
- Lease To Own
- No HOA Fees
- Furnished
- Primary On Main
- Air Conditioning
- Seller Finance
- Green
- Fixer Upper
- Horse
- Golf
- Fireplace
- Deck
- Garage
- Basement
- Pool
Property vs Single Family Average in 33579
Price
Taxes
Year Built






 Copyright © MFRMLS.com All information deemed reliable but not guaranteed. All properties are subject to prior sale, change or withdrawal. Neither listing broker(s) or information provider(s) shall be responsible for any typographical errors, misinformation, misprints and shall be held totally harmless. Listing(s) information is provided for consumers personal, non-commercial use and may not be used for any purpose other than to identify prospective properties consumers may be interested in purchasing. Information on this site was last updated Last updated on September 24, 2026 7:21 AM UTC The listing information on this page last changed on Last updated on September 24, 2026 7:21 AM UTCd. The data relating to real estate for sale on this website comes in part from the Internet Data Exchange program of MFR MLS.
All information deemed reliable but not guaranteed. All properties are subject to prior sale, change or withdrawal. Neither listing broker(s) or information provider(s) shall be responsible for any typographical errors, misinformation, misprints and shall be held totally harmless. Listing(s) information is provided for consumers personal, non-commercial use and may not be used for any purpose other than to identify prospective properties consumers may be interested in purchasing.
Updated on September 24, 2026 7:21 AM UTC
Copyright © MFRMLS.com All information deemed reliable but not guaranteed. All properties are subject to prior sale, change or withdrawal. Neither listing broker(s) or information provider(s) shall be responsible for any typographical errors, misinformation, misprints and shall be held totally harmless. Listing(s) information is provided for consumers personal, non-commercial use and may not be used for any purpose other than to identify prospective properties consumers may be interested in purchasing. Information on this site was last updated Last updated on September 24, 2026 7:21 AM UTC The listing information on this page last changed on Last updated on September 24, 2026 7:21 AM UTCd. The data relating to real estate for sale on this website comes in part from the Internet Data Exchange program of MFR MLS.
All information deemed reliable but not guaranteed. All properties are subject to prior sale, change or withdrawal. Neither listing broker(s) or information provider(s) shall be responsible for any typographical errors, misinformation, misprints and shall be held totally harmless. Listing(s) information is provided for consumers personal, non-commercial use and may not be used for any purpose other than to identify prospective properties consumers may be interested in purchasing.
Updated on September 24, 2026 7:21 AM UTC
 he information contained herein has been provided by REALTORS® Association of Citrus County, Inc. This information is from sources deemed reliable but not guaranteed by REALTORS® Association of Citrus County, Inc. The information is for consumers' personal, non-commerical use and may not be used for any purpose other than identifying properties which consumers may be interested in purchasing. The information contained in this web site is believed to be reliable but is not guaranteed.
