









Address
505 Scenic Bluff Boulevard, LAKE WALES, FL
Price
$ 272,000
Property Attributes
- MLS#TB8548090
- TypeSingle Family
- Listing Status Active
- CountyPolk
- CityLAKE WALES
- AreaLake Wales South
- NeighborhoodSCENIC BLUFF PH TWO
- Zip33853
- StyleFlorida
- Year Built2022
- Taxes$ 3685
- Price$ 272,000
- Bedrooms4
- Full Bathrooms2
- Half Bathrooms0
- Sqr Footage1627
- Lot Size0.17 Acres
Data Source:
Stellar MLS
Property Description
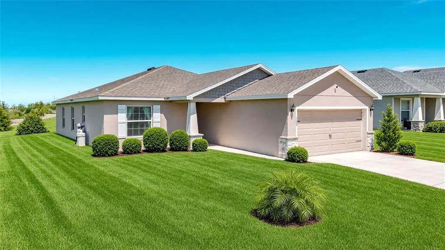
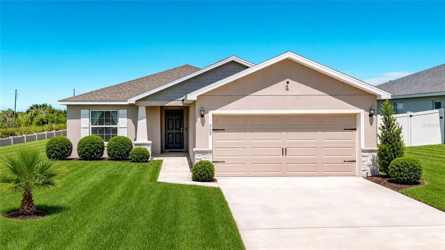
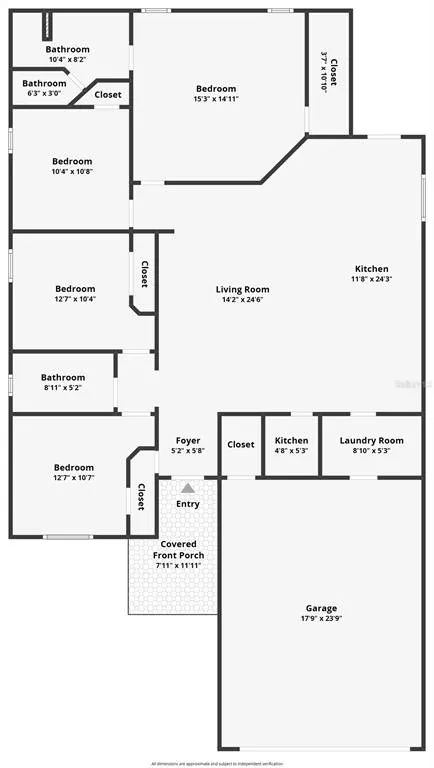
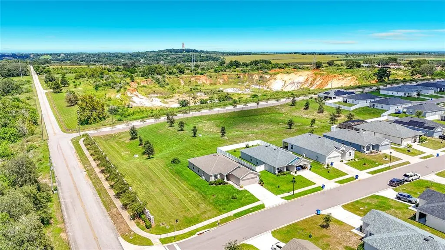
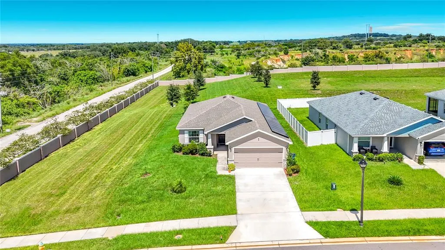
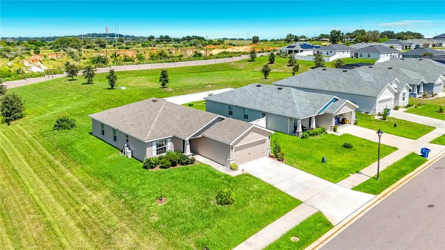
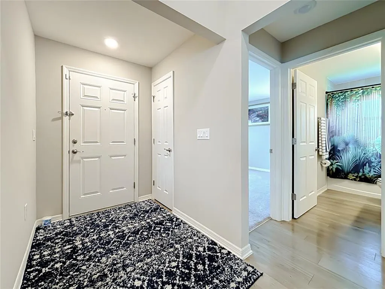
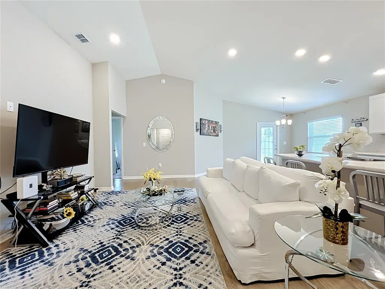
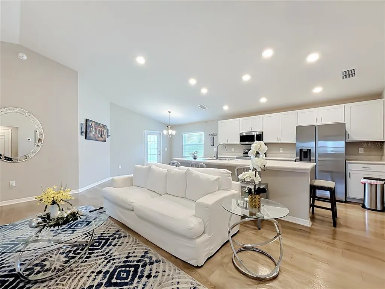
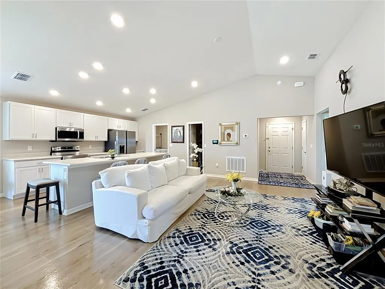
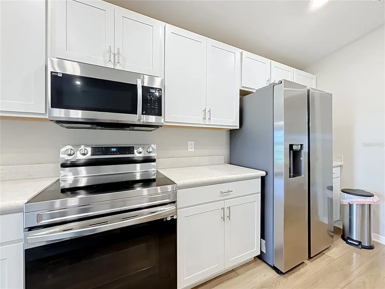
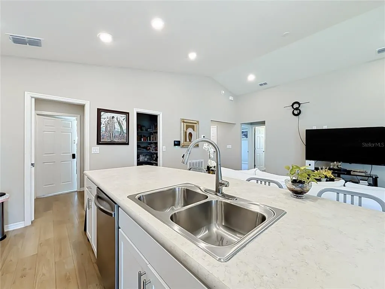
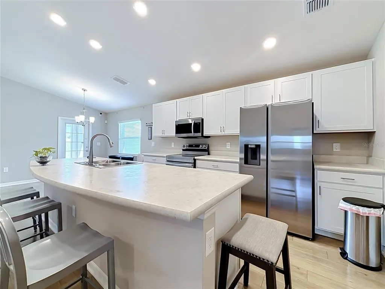
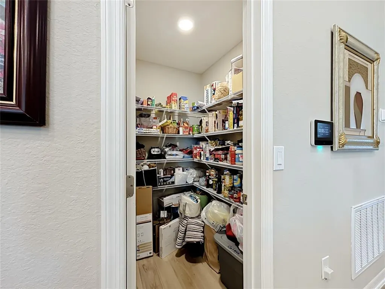
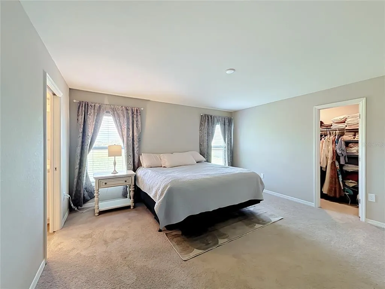
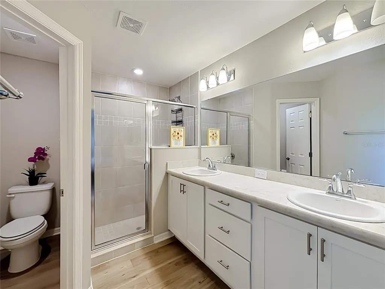
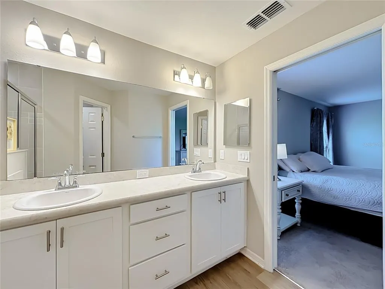
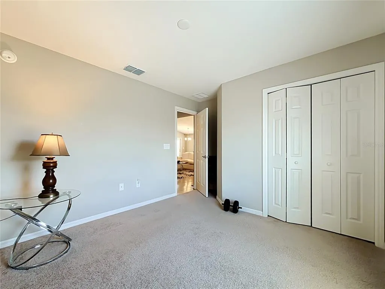
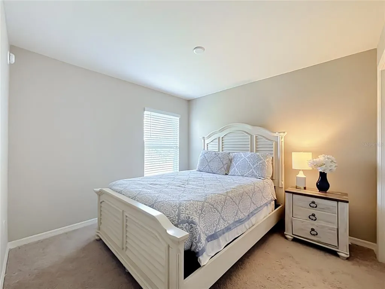
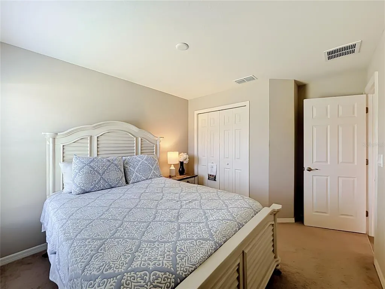
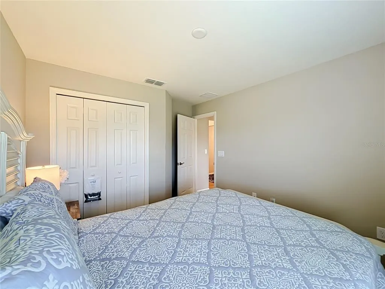
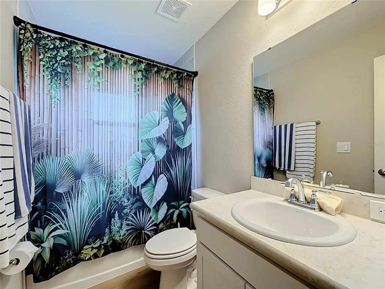
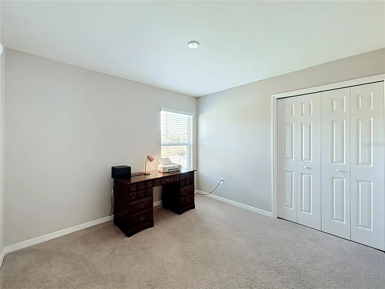
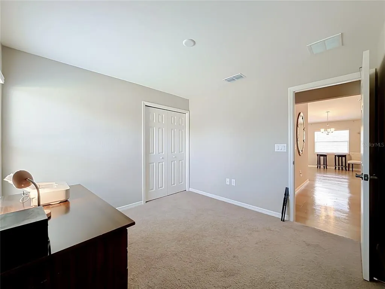
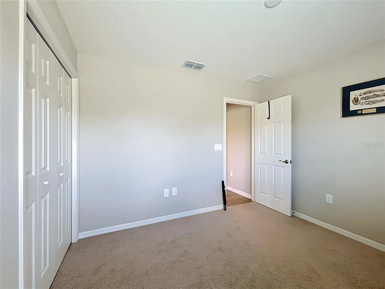
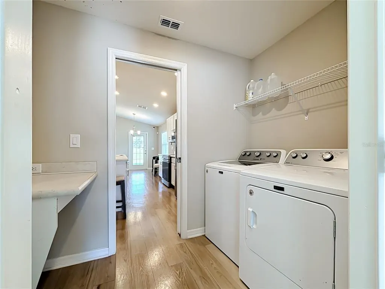
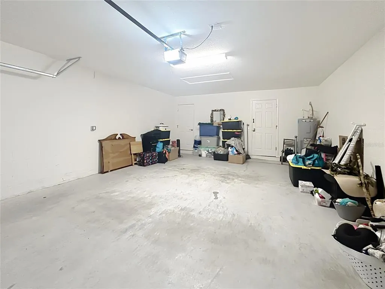
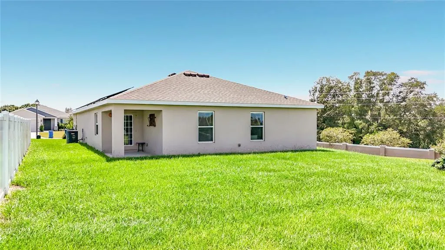
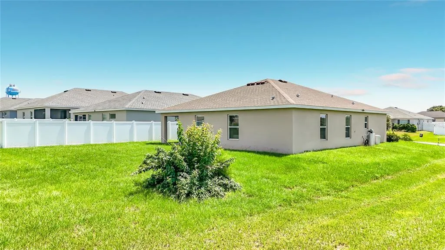
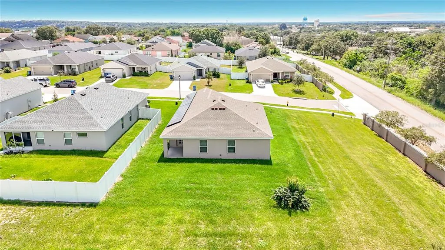
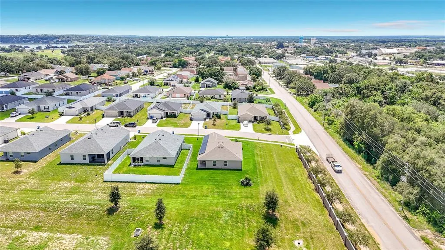
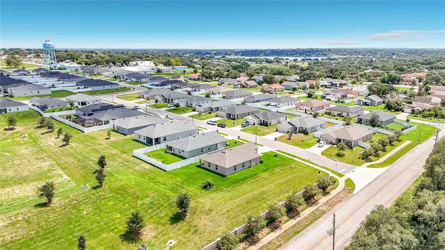
Short Sale. Built in 2022, this 4-bedroom, 2-bathroom home in the Scenic Bluff subdivision of Lake Wales, FL offers 1,627 square feet of living space on a lot of approximately 0.17 acres. The home is built of concrete block/masonry with a stucco exterior and a shingle roof. Inside, a vaulted ceiling opens up the living room, kitchen, and dining room, creating a spacious, airy feel that is enhanced by large windows bringing in natural light throughout the day. The kitchen features white shaker-style cabinetry, stainless steel appliances, a walk-in pantry, and durable luxury vinyl plank flooring that carries through the main living areas, giving the space a clean, fresh look. The primary bedroom is a comfortable retreat with a walk-in closet and an en-suite bathroom offering a dual-sink vanity and a walk-in shower. Three additional bedrooms provide flexible space for family, guests, or a home office, all sharing a well-appointed second bathroom. A dedicated laundry room with washer and dryer adds everyday convenience, and the 2-car attached garage offers plenty of room for parking and storage. A covered front porch welcomes you home each day, and the back porch is covered as well for winding down at the end of a long day. This is a short sale, subject to third-party (lender) approval.
| Price History | |
|---|---|
| 9/14/2026 | Listed $292,000 |
| 9/18/2026 | 7$272,000 |
General Features
| Sewer | Public Sewer |
|---|---|
| Heating | Central,Heat Pump |
| Cooling | Central Air |
| Utilities | Cable Available,Electricity Connected,Phone Available,Sewer Connected,Water Connected |
| Possession | Close Of Escrow |
| Roof | Shingle |
| Appliances | Dishwasher,Disposal,Dryer,Electric Water Heater,Microwave,Range,Refrigerator,Washer,Water Filtration System |
| HOA Fee | 700 |
| Garage Spaces | 2 |
| Association Fee Includes | Maintenance Grounds |
| Patio/Porch Features | Covered |
| Architectural Style | Florida |
| Construction Materials | Block,Stucco |
| Pets Allowed | Breed Restrictions,Cats OK,Dogs OK |
| Year Built | 2022 |
| Levels | One |
| Property Subtype | Single Family Residence |
| Tax Year | 2025 |
| Ownership | Fee Simple |
| Community Features | Buyer Approval Required |
| Assoc Fee Paid Per | Annually |
| County | Polk |
| New Construction | false |
| Property Type | Residential |
| Attached Garage | true |
| Subdivision Name | SCENIC BLUFF PH TWO |
| Facing Direction | South |
| Garage Y/N | true |
| Total Rooms | 6 |
| Full Baths | 2 |
| Status | Active |
| Directions | I-4 E to take exit 27 for FL-570 E toward Lakeland/Winter Haven. Use the right lane to take exit 10 for US-98 S toward Bartow. Turn left onto 60 E. Turn left onto Dr. MLK Jr. Blvd. Turn Right onto Wiltshire Ave. Turn left onto N Scenic Hwy. Turn right onto Burns Ave. Turn left onto Old Scenic Hwy. Turn right onto Scenic Bluff Blvd. Home immediately on left. |
| City | LAKE WALES |
| Association Name | Joyce Martelli |
| Senior Community Y/N | false |
| MLS Area | 33853 - Lake Wales South |
| Lot Size Units | Square Feet |
| Lot Size Square Feet | 7501 |
| Carport Y/N | false |
| Listing Terms | Cash,Conventional,FHA,USDA Loan,VA Loan |
| Land Lease Y/N | false |
| Tax Annual Amount | 3685.66 |
| Home Warranty Y/N | false |
| Property Condition | Completed |
| Additional Parcels Y/N | false |
| Lease Considered Y/N | true |
| Virtual Tour | https://nodalview.com/s/1qKyEAetr3HPUX5fnRY4yw |
| Building Area Units | Square Feet |
| Living Area Units | Square Feet |
| Builder Name | Highland Homes |
| Standard Status | Active |
| Occupancy Type | Owner |
| Tax Lot | 55 |
| Legal Description | SCENIC BLUFF PHASE TWO PB 189 PGS 28-29 LOT 55 |
| Pet Size Limit | Extra Large (101+ Lbs.) |
| Minimum Lease | 1-2 Years |
| Water Access Y/N | false |
| Monthly HOA Amount | 58.33 |
| Water View Y/N | false |
| Flood Zone Code | X |
| In Law Suite YN | false |
| Flood Zone Code X | Yes |
| DockY/N | false |
Interior Features
| Interior Amenities | Cathedral Ceiling(s),High Ceilings,Kitchen/Family Room Combo,Living Room/Dining Room Combo,Open Floorplan,Primary Bedroom Main Floor,Split Bedroom,Thermostat,Walk-In Closet(s),Window Treatments |
|---|---|
| Flooring | Carpet,Luxury Vinyl |
| Furnished Y/N | Negotiable |
| Total Stories | 1 |
| Air Conditioning Y/N | true |
| Heating Y/N | true |
| Fireplace Y/N | false |
| Laundry Features | Electric Dryer Hookup,Inside,Laundry Room,Washer Hookup |
| Total Bedrooms | 4 |
| LivingAreaSource | Public Records |
| Total Baths | 2 |
Exterior Features
| Exterior Amenities | Irrigation System,Lighting |
|---|---|
| Vegetation | Mature Landscaping |
| Parking Features | Garage Door Opener |
| Lot Features | Corner Lot,Landscaped |
| Water Source | Public |
| Lot Size Area | 7501 |
| Foundation Details | Slab |
| Building Area Total | 2128 |
| Lot Size Acres | 0.17 |
| Road Surface Type | Paved |
| Private Pool | false |
| Waterfront Y/N | false |
| Covered Spaces | 2 |
| Road Frontage Type | Street Paved |
| Builder Model | Peyton |
| Road Responsibility | Public Maintained Road |
Amenities
- Foreclosure
- Views
- Short Sale
- New Construction
- Adult 55+
- Lease To Own
- No HOA Fees
- Furnished
- Primary On Main
- Air Conditioning
- Seller Finance
- Green
- Fixer Upper
- Horse
- Golf
- Fireplace
- Deck
- Garage
- Basement
- Pool
Property vs Single Family Average in 33853
Price
Taxes
Year Built






 Copyright © MFRMLS.com All information deemed reliable but not guaranteed. All properties are subject to prior sale, change or withdrawal. Neither listing broker(s) or information provider(s) shall be responsible for any typographical errors, misinformation, misprints and shall be held totally harmless. Listing(s) information is provided for consumers personal, non-commercial use and may not be used for any purpose other than to identify prospective properties consumers may be interested in purchasing. Information on this site was last updated Last updated on September 21, 2026 9:25 AM UTC The listing information on this page last changed on Last updated on September 21, 2026 9:25 AM UTCd. The data relating to real estate for sale on this website comes in part from the Internet Data Exchange program of MFR MLS.
All information deemed reliable but not guaranteed. All properties are subject to prior sale, change or withdrawal. Neither listing broker(s) or information provider(s) shall be responsible for any typographical errors, misinformation, misprints and shall be held totally harmless. Listing(s) information is provided for consumers personal, non-commercial use and may not be used for any purpose other than to identify prospective properties consumers may be interested in purchasing.
Updated on September 21, 2026 9:25 AM UTC
Copyright © MFRMLS.com All information deemed reliable but not guaranteed. All properties are subject to prior sale, change or withdrawal. Neither listing broker(s) or information provider(s) shall be responsible for any typographical errors, misinformation, misprints and shall be held totally harmless. Listing(s) information is provided for consumers personal, non-commercial use and may not be used for any purpose other than to identify prospective properties consumers may be interested in purchasing. Information on this site was last updated Last updated on September 21, 2026 9:25 AM UTC The listing information on this page last changed on Last updated on September 21, 2026 9:25 AM UTCd. The data relating to real estate for sale on this website comes in part from the Internet Data Exchange program of MFR MLS.
All information deemed reliable but not guaranteed. All properties are subject to prior sale, change or withdrawal. Neither listing broker(s) or information provider(s) shall be responsible for any typographical errors, misinformation, misprints and shall be held totally harmless. Listing(s) information is provided for consumers personal, non-commercial use and may not be used for any purpose other than to identify prospective properties consumers may be interested in purchasing.
Updated on September 21, 2026 9:25 AM UTC
 he information contained herein has been provided by REALTORS® Association of Citrus County, Inc. This information is from sources deemed reliable but not guaranteed by REALTORS® Association of Citrus County, Inc. The information is for consumers' personal, non-commerical use and may not be used for any purpose other than identifying properties which consumers may be interested in purchasing. The information contained in this web site is believed to be reliable but is not guaranteed.
