

































Address
4106 W Neptune Street, TAMPA, FL
Price
$ 2,750,000
Property Attributes
- MLS#TB8538369
- TypeSingle Family
- Listing Status Active
- CountyHillsborough
- CityTAMPA
- AreaTampa / Palma Ceia
- NeighborhoodEDMONDSONS REP
- Zip33629
- StyleSingle Family Residence
- Year Built2026
- Taxes$ 4882
- Price$ 2,750,000
- Bedrooms5
- Full Bathrooms4
- Half Bathrooms1
- Sqr Footage4712
- Lot Size0.2 Acres
Data Source:
Stellar MLS
Property Description
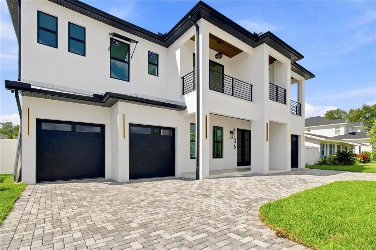
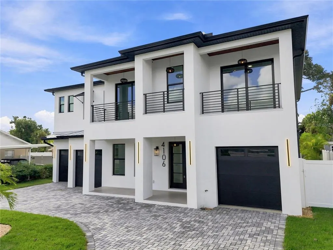
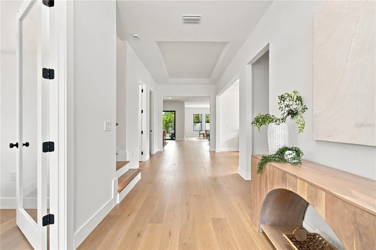
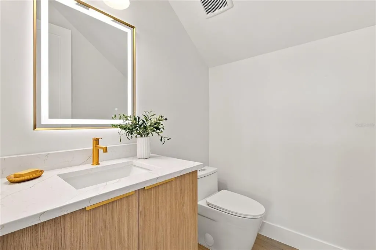
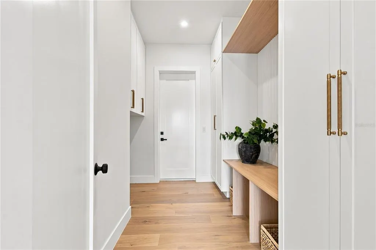
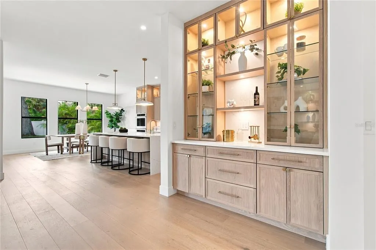
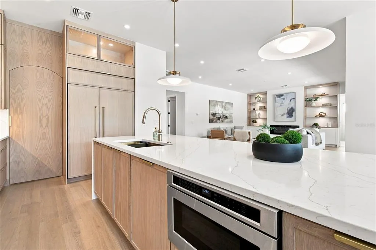
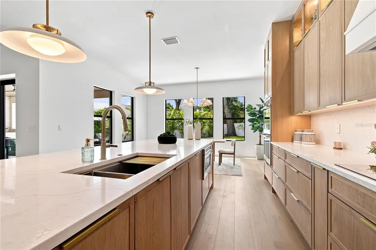
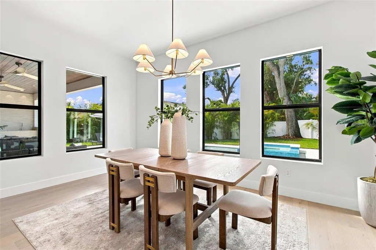
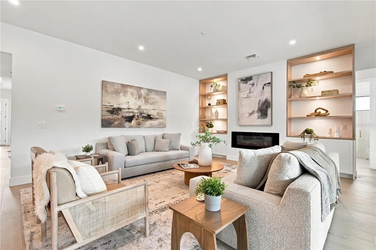
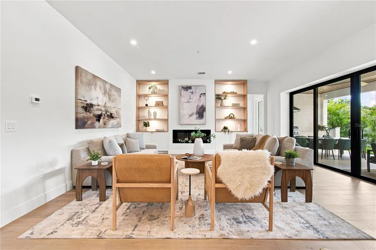
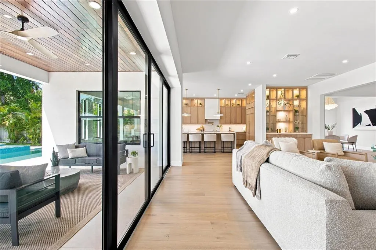
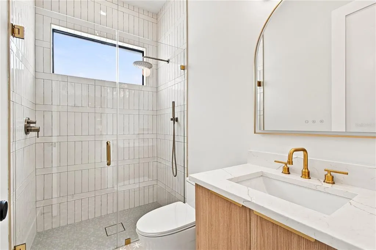
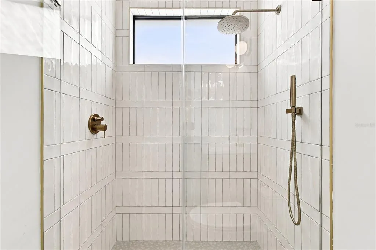
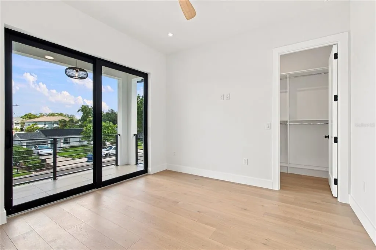
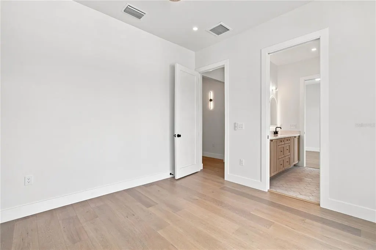
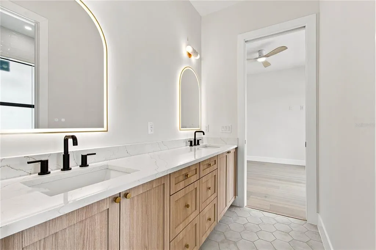
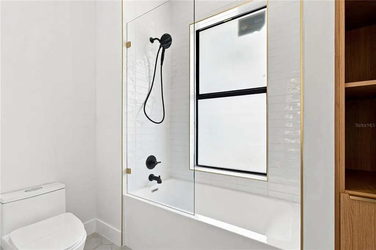
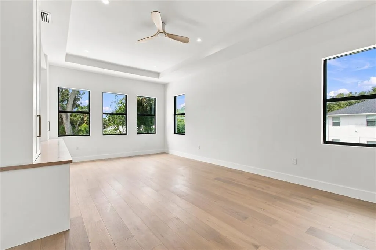
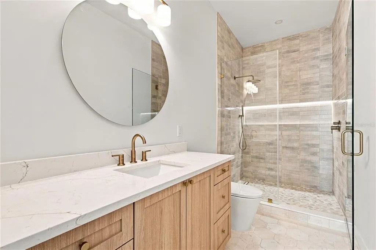
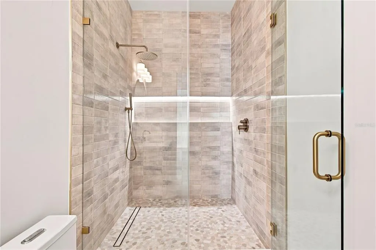
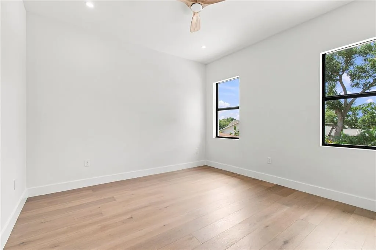
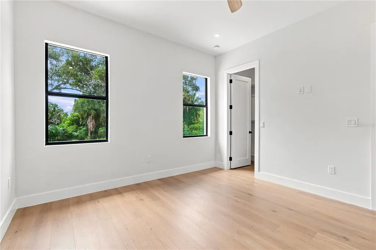
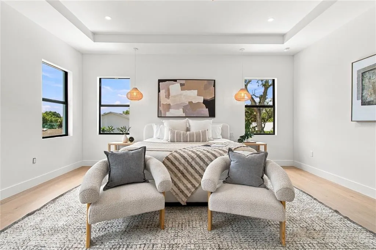
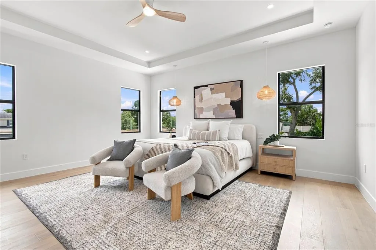
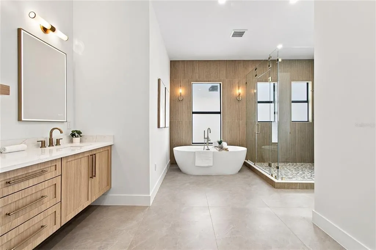
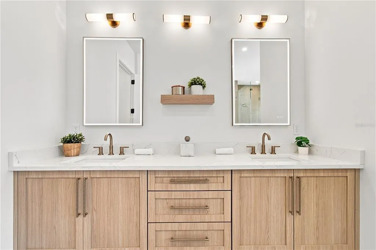
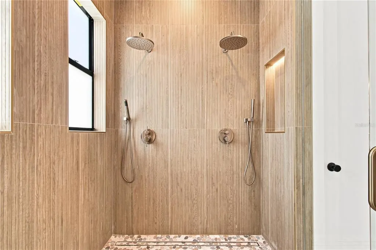
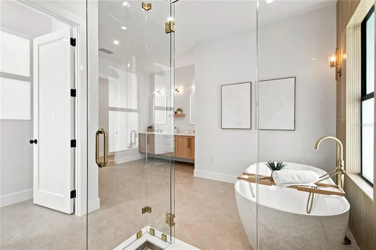
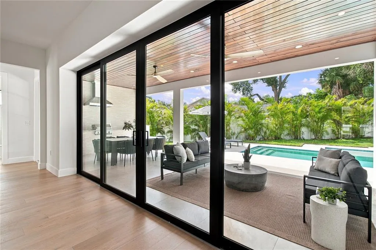
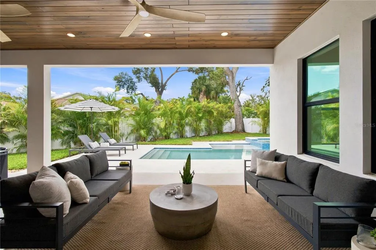
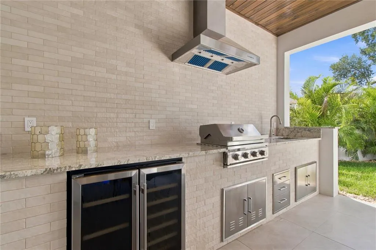
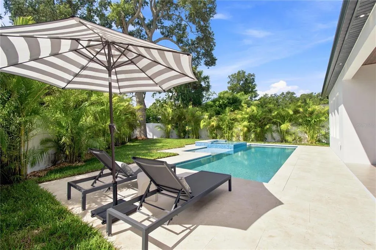
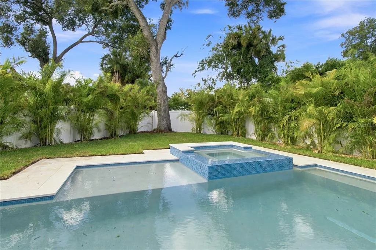
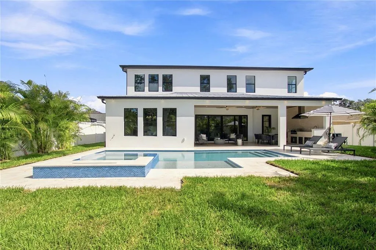
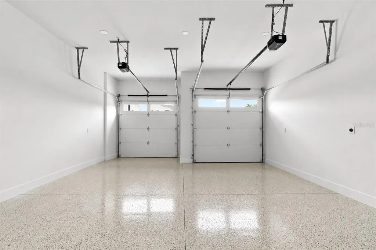
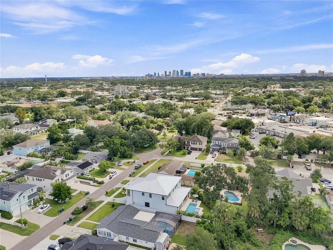
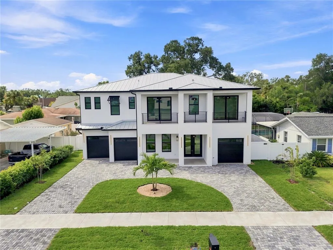
Located in the highly desirable Palma Ceia West neighborhood of South Tampa, this newly constructed luxury residence offers over 4,700 square feet of thoughtfully designed living space with 5 bedrooms and 4.5 bathrooms. Positioned in an X flood zone and walking distance of Mabry Elementary, the home combines craftsmanship, high-end finishes, and an exceptional South Tampa location. Inside, engineered hardwood flooring and Level 5 drywall establish a clean, refined aesthetic throughout. Just off the foyer, a dedicated home office and formal dining room create beautifully defined spaces for both work and entertaining. A functional mudroom with washer and dryer hookup connects to the split 3-car garage. At the heart of the home, the chef’s kitchen features premium Monogram appliances, abundant cabinetry, a hidden pantry, and a stylish dry bar. The open-concept layout flows seamlessly into the main living area, where a sleek electric fireplace and expansive hurricane-rated sliding doors fill the space with natural light and create an effortless connection to the outdoors. An expansive covered lanai extends the living space outside, complete with a full outdoor kitchen and wine cooler. Beyond the lanai, a resort-style pool and spa are surrounded by additional yard space, creating a private backyard retreat designed for year-round Florida living. The first floor also offers a private guest bedroom with access to a full pool bathroom. Upstairs, a spacious media room, full laundry room, and generously sized secondary bedrooms provide ideal functionality. The Jack & Jill bedrooms open to a private balcony, adding a unique outdoor extension to the second floor, while custom closet build-outs throughout the home provide thoughtful storage and organization. The primary suite serves as a true retreat with expansive walk-in closets and a spa-inspired bathroom featuring dual vanities, a freestanding soaking tub, an oversized walk-in shower with dual shower heads, a dedicated linen closet, and a private water closet. Hurricane-rated windows and sliders, dual HVAC systems, and a tankless hot water heater further enhance the home’s comfort, efficiency, and durability. Set in one of South Tampa’s most established neighborhoods, walking distance of Mabry Elementary and just minutes from Downtown Tampa, Tampa International Airport, International Plaza, and the best of South Tampa.
| Elementary School | Middle School | High School |
|---|---|---|
| Dale Mabry Elementary-HB Elementary School | Coleman-HB Middle School | Plant-HB High School |
| Price History | |
|---|---|
| 9/4/2026 | Listed $2,750,000 |
General Features
| Sewer | Public Sewer |
|---|---|
| Heating | Central |
| Cooling | Central Air |
| Utilities | BB/HS Internet Available,Cable Available,Electricity Connected,Sewer Connected,Water Connected |
| Roof | Metal |
| Appliances | Cooktop,Dishwasher,Disposal,Dryer,Microwave,Refrigerator,Tankless Water Heater,Washer |
| Zoning | RS-60 |
| Garage Spaces | 3 |
| Pool Features | In Ground |
| Construction Materials | Block |
| Year Built | 2026 |
| Levels | Two |
| Property Subtype | Single Family Residence |
| Tax Year | 2025 |
| Ownership | Fee Simple |
| County | Hillsborough |
| New Construction | true |
| Property Type | Residential |
| Attached Garage | true |
| Subdivision Name | EDMONDSONS REP |
| Facing Direction | North |
| Garage Y/N | true |
| Total Rooms | 11 |
| Full Baths | 4 |
| Status | Active |
| Directions | From S Dale Mabry Hwy, head west on W Neptune St. Property will be on the right. |
| High School | Plant-HB |
| City | TAMPA |
| Senior Community Y/N | false |
| MLS Area | 33629 - Tampa / Palma Ceia |
| Lot Size Units | Square Feet |
| Lot Size Square Feet | 8500 |
| Carport Y/N | false |
| Spa Features | Heated,In Ground |
| Elementary School | Dale Mabry Elementary-HB |
| Land Lease Y/N | false |
| Tax Annual Amount | 4882.29 |
| Middle/Junior High School | Coleman-HB |
| Property Condition | Completed |
| Additional Parcels Y/N | false |
| Lease Considered Y/N | true |
| Virtual Tour | https://www.propertypanorama.com/instaview/stellar/TB8538369 |
| Building Area Units | Square Feet |
| Living Area Units | Square Feet |
| Builder Name | Premiere Builders |
| Standard Status | Active |
| Occupancy Type | Vacant |
| Tax Lot | 2 |
| Legal Description | EDMONDSON'S REPLAT LOT 2 |
| Minimum Lease | No Minimum |
| Water Access Y/N | false |
| Water View Y/N | false |
| Flood Zone Code | X |
| In Law Suite YN | false |
| Flood Zone Code X | Yes |
Interior Features
| Interior Amenities | Built-in Features,Ceiling Fan(s),PrimaryBedroom Upstairs,Thermostat,Tray Ceiling(s),Walk-In Closet(s) |
|---|---|
| Flooring | Ceramic Tile,Engineered Hardwood |
| Furnished Y/N | Unfurnished |
| Fireplace Features | Electric |
| Total Stories | 2 |
| Air Conditioning Y/N | true |
| Heating Y/N | true |
| Fireplace Y/N | true |
| Half Baths | 1 |
| Laundry Features | Laundry Room |
| Total Bedrooms | 5 |
| LivingAreaSource | Builder |
| Total Baths | 5 |
Exterior Features
| Exterior Amenities | Balcony,Irrigation System,Lighting,Outdoor Grill,Outdoor Kitchen,Private Mailbox,Private Yard,Rain Gutters,Sidewalk,Sliding Doors |
|---|---|
| Water Source | Public |
| Lot Size Area | 8500 |
| Foundation Details | Slab |
| Spa | true |
| Building Area Total | 6153 |
| Lot Dimensions | 68 x 125 |
| Lot Size Acres | 0.2 |
| Road Surface Type | Asphalt,Paved |
| Private Pool | true |
| Waterfront Y/N | false |
| Covered Spaces | 3 |
Amenities
- Foreclosure
- Views
- Short Sale
- New Construction
- Adult 55+
- Lease To Own
- No HOA Fees
- Furnished
- Primary On Main
- Air Conditioning
- Seller Finance
- Green
- Fixer Upper
- Horse
- Golf
- Fireplace
- Deck
- Garage
- Basement
- Pool
Property vs Single Family Average in 33629
Price
Taxes
Year Built






 Copyright © MFRMLS.com All information deemed reliable but not guaranteed. All properties are subject to prior sale, change or withdrawal. Neither listing broker(s) or information provider(s) shall be responsible for any typographical errors, misinformation, misprints and shall be held totally harmless. Listing(s) information is provided for consumers personal, non-commercial use and may not be used for any purpose other than to identify prospective properties consumers may be interested in purchasing. Information on this site was last updated Last updated on September 21, 2026 9:25 AM UTC The listing information on this page last changed on Last updated on September 21, 2026 9:25 AM UTCd. The data relating to real estate for sale on this website comes in part from the Internet Data Exchange program of MFR MLS.
All information deemed reliable but not guaranteed. All properties are subject to prior sale, change or withdrawal. Neither listing broker(s) or information provider(s) shall be responsible for any typographical errors, misinformation, misprints and shall be held totally harmless. Listing(s) information is provided for consumers personal, non-commercial use and may not be used for any purpose other than to identify prospective properties consumers may be interested in purchasing.
Updated on September 21, 2026 9:25 AM UTC
Copyright © MFRMLS.com All information deemed reliable but not guaranteed. All properties are subject to prior sale, change or withdrawal. Neither listing broker(s) or information provider(s) shall be responsible for any typographical errors, misinformation, misprints and shall be held totally harmless. Listing(s) information is provided for consumers personal, non-commercial use and may not be used for any purpose other than to identify prospective properties consumers may be interested in purchasing. Information on this site was last updated Last updated on September 21, 2026 9:25 AM UTC The listing information on this page last changed on Last updated on September 21, 2026 9:25 AM UTCd. The data relating to real estate for sale on this website comes in part from the Internet Data Exchange program of MFR MLS.
All information deemed reliable but not guaranteed. All properties are subject to prior sale, change or withdrawal. Neither listing broker(s) or information provider(s) shall be responsible for any typographical errors, misinformation, misprints and shall be held totally harmless. Listing(s) information is provided for consumers personal, non-commercial use and may not be used for any purpose other than to identify prospective properties consumers may be interested in purchasing.
Updated on September 21, 2026 9:25 AM UTC
 he information contained herein has been provided by REALTORS® Association of Citrus County, Inc. This information is from sources deemed reliable but not guaranteed by REALTORS® Association of Citrus County, Inc. The information is for consumers' personal, non-commerical use and may not be used for any purpose other than identifying properties which consumers may be interested in purchasing. The information contained in this web site is believed to be reliable but is not guaranteed.
