

Address
4415 W Clear Avenue, TAMPA, FL
Price
$ 1,749,000
Property Attributes
- MLS#TB8536480
- TypeSingle Family
- Listing Status Active
- CountyHillsborough
- CityTAMPA
- AreaTampa / Palma Ceia
- NeighborhoodMANHATTAN TERRACE
- Zip33629
- StyleRanch
- Year Built1963
- Taxes$ 17080
- Price$ 1,749,000
- Bedrooms4
- Full Bathrooms4
- Half Bathrooms0
- Sqr Footage3601
- Lot Size0.31 Acres
Data Source:
Stellar MLS
Property Description
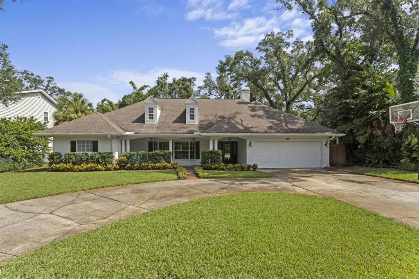
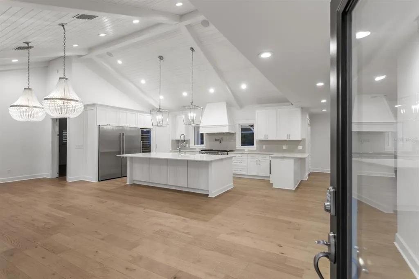
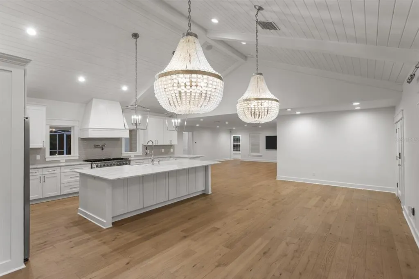
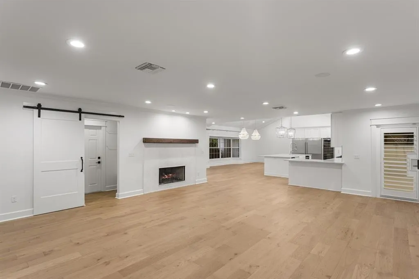
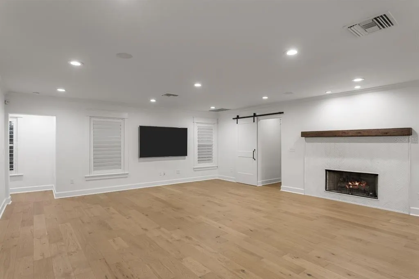
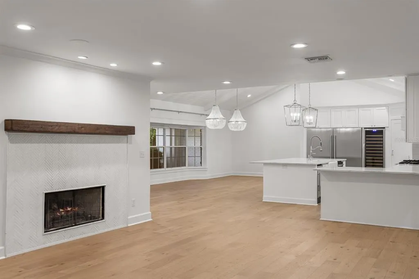
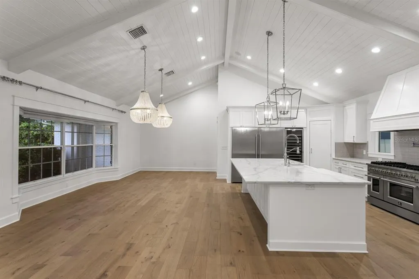
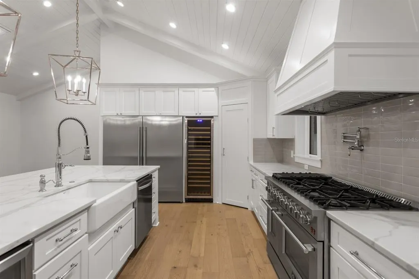
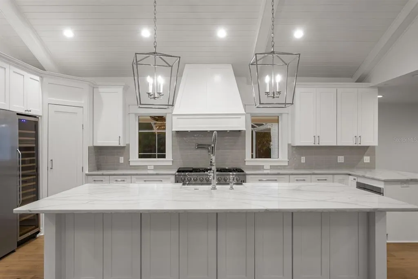
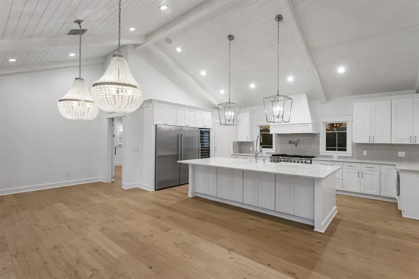
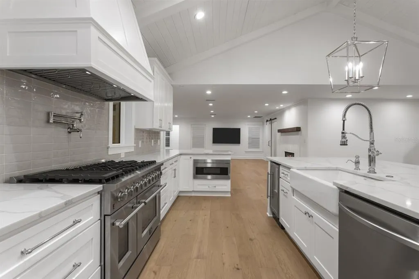
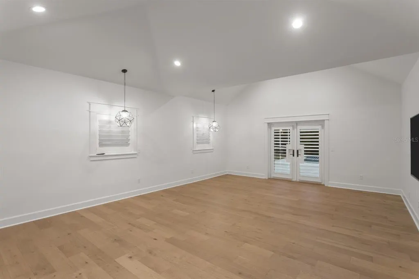
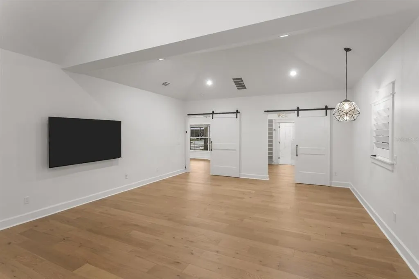
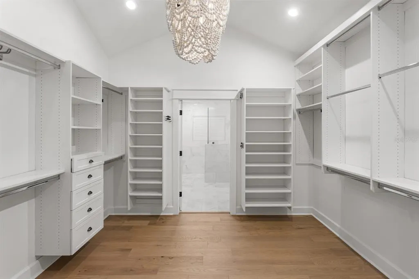
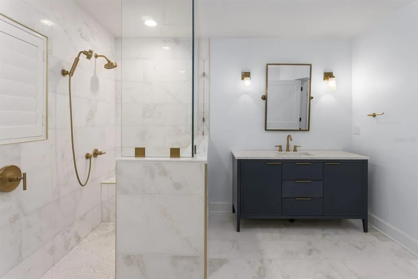
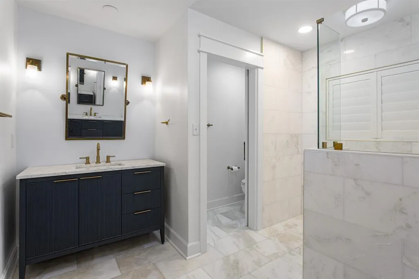
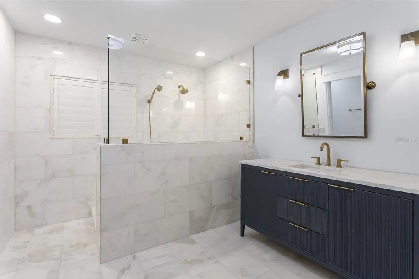
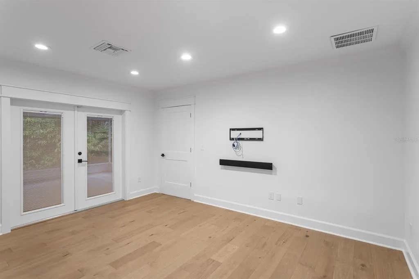
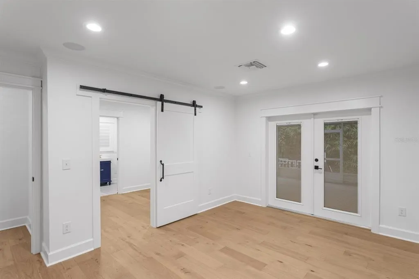
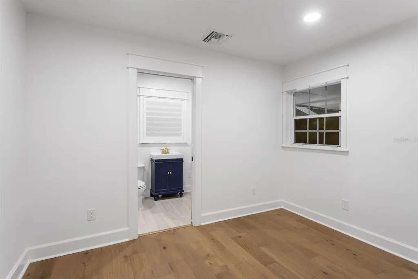
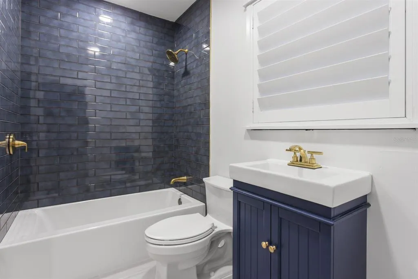
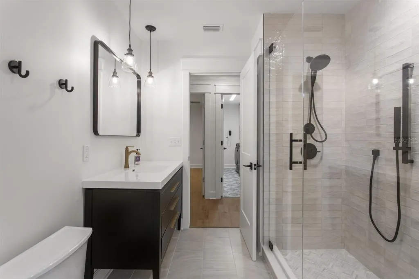
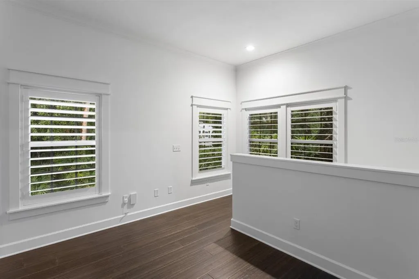
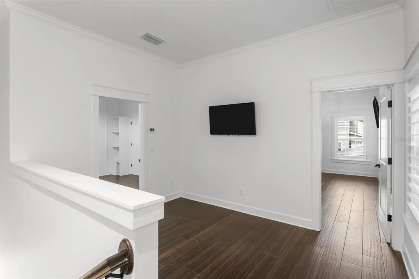
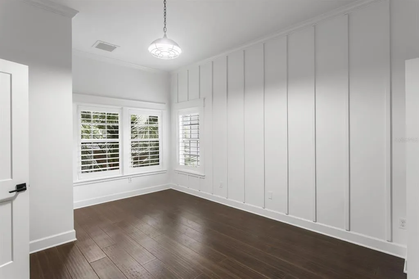
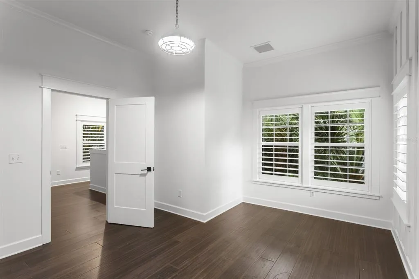
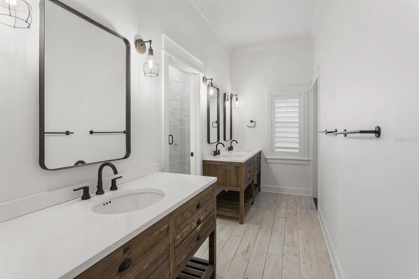
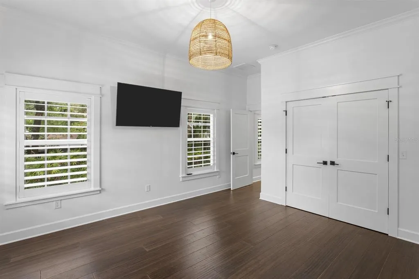
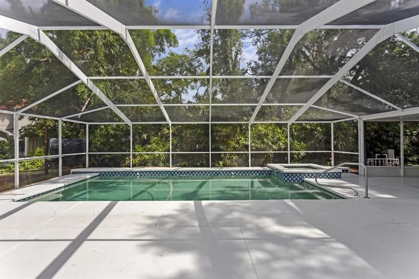
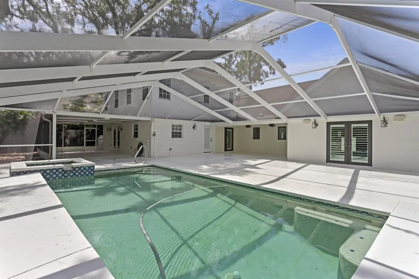
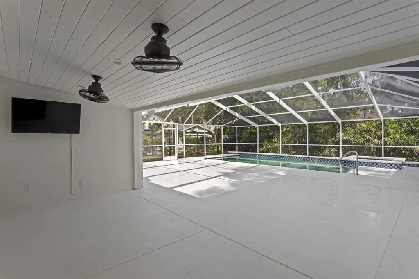
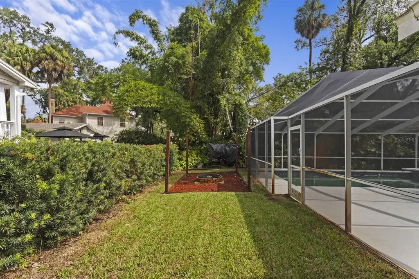
Tucked away on a picturesque cul-de-sac, this extensively renovated all-block pool home sits on an oversized 100"x136" (13,600 SF) lot in one of South Tampa's most sought-after neighborhoods. Enjoy a walkable lifestyle just moments from Mabry Elementary, Coleman Middle School, and St. Mary's Episcopal School. Designed for effortless living and entertaining, the chef's kitchen features an oversized island, premium appliance package, custom cabinetry, a generous pantry, wine refrigerator, and designer lighting. It opens seamlessly to the spacious family room with soaring tongue-and-groove ceilings, a gas fireplace, abundant natural light, and beautiful views of the screened lanai and pool. The first-floor primary suite has been beautifully renovated and features a spacious walk-in closet and marble bath with dual vanities and a large walk-in shower. The first floor also includes a private guest suite, office or den, mudroom, laundry room, and full pool bath. Upstairs offers a versatile loft and two additional bedrooms connected by a Jack-and-Jill bath. High ceilings, wood flooring throughout the living areas and bedrooms, timeless finishes, a covered front porch, screened lanai, sparkling pool, and mature landscaping complete this exceptional home.
| Elementary School | Middle School | High School |
|---|---|---|
| Dale Mabry Elementary-HB Elementary School | Coleman-HB Middle School | Plant-HB High School |
| Price History | |
|---|---|
| 8/6/2026 | Listed $1,749,000 |
General Features
| Sewer | Public Sewer |
|---|---|
| Heating | Central |
| Cooling | Central Air |
| Utilities | Cable Available,Cable Connected,Electricity Available,Electricity Connected,Fiber Optics,Natural Gas Available,Phone Available,Propane,Public,Sewer Connected,Sprinkler Well,Street Lights,Underground Utilities,Water Available,Water Connected |
| Roof | Shingle |
| Appliances | Dishwasher,Disposal,Dryer,Electric Water Heater,Freezer,Microwave,Range,Range Hood,Refrigerator,Tankless Water Heater,Washer,Water Filtration System,Wine Refrigerator |
| Zoning | RS-50 |
| Garage Spaces | 2 |
| Architectural Style | Ranch |
| Pool Features | Gunite,In Ground,Screen Enclosure |
| Security Features | Security Lights,Security System,Security System Owned,Smoke Detector(s) |
| Construction Materials | Block,Stucco |
| Pets Allowed | Yes |
| Year Built | 1963 |
| Levels | Two |
| Property Subtype | Single Family Residence |
| Tax Year | 2025 |
| Ownership | Fee Simple |
| County | Hillsborough |
| New Construction | false |
| Property Type | Residential |
| Attached Garage | true |
| Subdivision Name | MANHATTAN TERRACE |
| Facing Direction | South |
| Garage Y/N | true |
| Total Rooms | 7 |
| Full Baths | 4 |
| Status | Active |
| Directions | Manhattan Ave to Clear Ave, then West to home. |
| High School | Plant-HB |
| City | TAMPA |
| Senior Community Y/N | false |
| MLS Area | 33629 - Tampa / Palma Ceia |
| Lot Size Units | Square Feet |
| Lot Size Square Feet | 13600 |
| Carport Y/N | false |
| Elementary School | Dale Mabry Elementary-HB |
| Land Lease Y/N | false |
| Tax Annual Amount | 17080 |
| Middle/Junior High School | Coleman-HB |
| Additional Parcels Y/N | false |
| Lease Considered Y/N | true |
| Virtual Tour | https://www.propertypanorama.com/instaview/stellar/TB8536480 |
| Building Area Units | Square Feet |
| Living Area Units | Square Feet |
| Standard Status | Active |
| Occupancy Type | Owner |
| Tax Lot | 9 |
| Legal Description | MANHATTAN TERRACE LOTS 9 AND 10 BLOCK 2 |
| Minimum Lease | No Minimum |
| Water Access Y/N | false |
| Additional Rooms | Great Room |
| Water View Y/N | false |
| Flood Zone Code | AE |
| In Law Suite YN | false |
Interior Features
| Interior Amenities | Built-in Features,Crown Molding,Eating Space In Kitchen,High Ceilings,Open Floorplan,Primary Bedroom Main Floor,Solid Wood Cabinets,Vaulted Ceiling(s),Walk-In Closet(s),Window Treatments |
|---|---|
| Flooring | Marble,Tile,Hardwood |
| Furnished Y/N | Unfurnished |
| Fireplace Features | Gas,Living Room |
| Air Conditioning Y/N | true |
| Heating Y/N | true |
| Window Features | Window Treatments |
| Fireplace Y/N | true |
| Laundry Features | Electric Dryer Hookup,Inside,Laundry Chute,Laundry Room,Washer Hookup |
| Total Bedrooms | 4 |
| LivingAreaSource | Public Records |
| Total Baths | 4 |
Exterior Features
| Exterior Amenities | Rain Gutters |
|---|---|
| Fencing | Board |
| Parking Features | Circular Driveway,Driveway |
| Lot Features | Cul-De-Sac,Flood Insurance Required,FloodZone,City Lot,Oversized Lot |
| Water Source | Public,Well |
| Lot Size Area | 13600 |
| Foundation Details | Slab |
| Building Area Total | 4964 |
| Lot Size Acres | 0.31 |
| Road Surface Type | Paved |
| Private Pool | true |
| Waterfront Y/N | false |
| Covered Spaces | 2 |
| Road Frontage Type | Street Paved |
Amenities
- Foreclosure
- Views
- Short Sale
- New Construction
- Adult 55+
- Lease To Own
- No HOA Fees
- Furnished
- Primary On Main
- Air Conditioning
- Seller Finance
- Green
- Fixer Upper
- Horse
- Golf
- Fireplace
- Deck
- Garage
- Basement
- Pool
Property vs Single Family Average in 33629
Price
Taxes
Year Built






 Copyright © MFRMLS.com All information deemed reliable but not guaranteed. All properties are subject to prior sale, change or withdrawal. Neither listing broker(s) or information provider(s) shall be responsible for any typographical errors, misinformation, misprints and shall be held totally harmless. Listing(s) information is provided for consumers personal, non-commercial use and may not be used for any purpose other than to identify prospective properties consumers may be interested in purchasing. Information on this site was last updated Last updated on September 21, 2026 9:25 AM UTC The listing information on this page last changed on Last updated on September 21, 2026 9:25 AM UTCd. The data relating to real estate for sale on this website comes in part from the Internet Data Exchange program of MFR MLS.
All information deemed reliable but not guaranteed. All properties are subject to prior sale, change or withdrawal. Neither listing broker(s) or information provider(s) shall be responsible for any typographical errors, misinformation, misprints and shall be held totally harmless. Listing(s) information is provided for consumers personal, non-commercial use and may not be used for any purpose other than to identify prospective properties consumers may be interested in purchasing.
Updated on September 21, 2026 9:25 AM UTC
Copyright © MFRMLS.com All information deemed reliable but not guaranteed. All properties are subject to prior sale, change or withdrawal. Neither listing broker(s) or information provider(s) shall be responsible for any typographical errors, misinformation, misprints and shall be held totally harmless. Listing(s) information is provided for consumers personal, non-commercial use and may not be used for any purpose other than to identify prospective properties consumers may be interested in purchasing. Information on this site was last updated Last updated on September 21, 2026 9:25 AM UTC The listing information on this page last changed on Last updated on September 21, 2026 9:25 AM UTCd. The data relating to real estate for sale on this website comes in part from the Internet Data Exchange program of MFR MLS.
All information deemed reliable but not guaranteed. All properties are subject to prior sale, change or withdrawal. Neither listing broker(s) or information provider(s) shall be responsible for any typographical errors, misinformation, misprints and shall be held totally harmless. Listing(s) information is provided for consumers personal, non-commercial use and may not be used for any purpose other than to identify prospective properties consumers may be interested in purchasing.
Updated on September 21, 2026 9:25 AM UTC
 he information contained herein has been provided by REALTORS® Association of Citrus County, Inc. This information is from sources deemed reliable but not guaranteed by REALTORS® Association of Citrus County, Inc. The information is for consumers' personal, non-commerical use and may not be used for any purpose other than identifying properties which consumers may be interested in purchasing. The information contained in this web site is believed to be reliable but is not guaranteed.
