

Address
2825 W Shelton Avenue, TAMPA, FL
Price
$ 1,230,726
Property Attributes
- MLS#TB8534417
- TypeSingle Family
- Listing Status Active
- CountyHillsborough
- CityTAMPA
- AreaTampa
- NeighborhoodBAYHAVEN
- Zip33611
- StyleSingle Family Residence
- Year Built2026
- Taxes$ 5566
- Price$ 1,230,726
- Bedrooms5
- Full Bathrooms4
- Half Bathrooms0
- Sqr Footage2931
- Lot Size0.18 Acres
Data Source:
Stellar MLS
Property Description
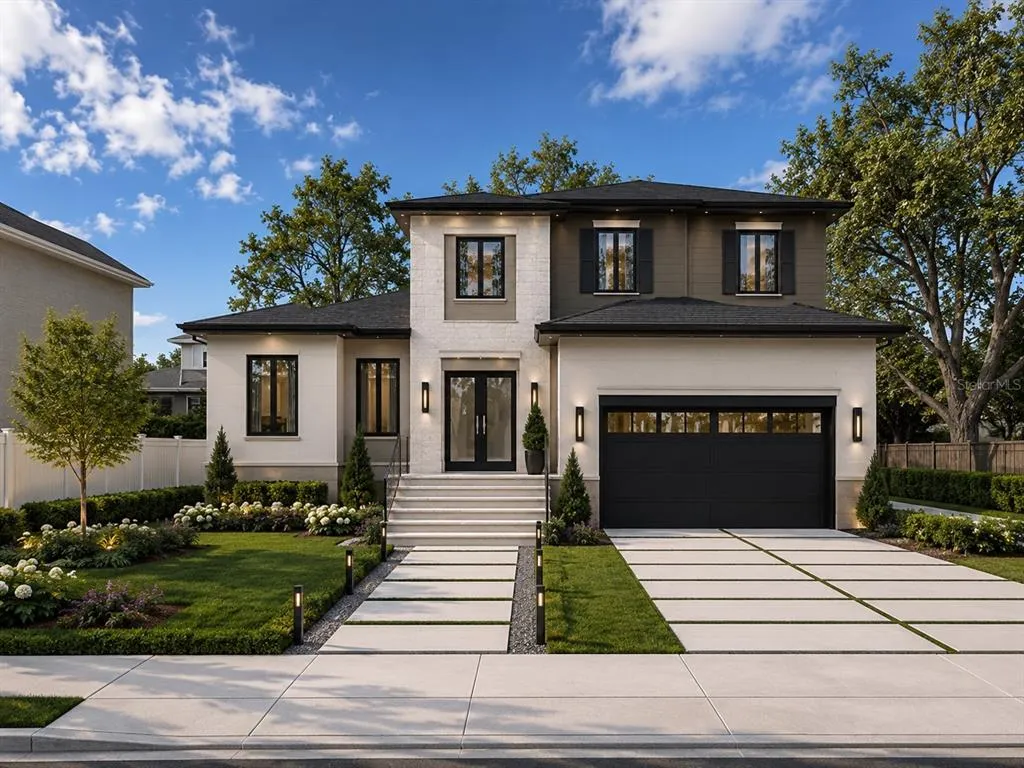
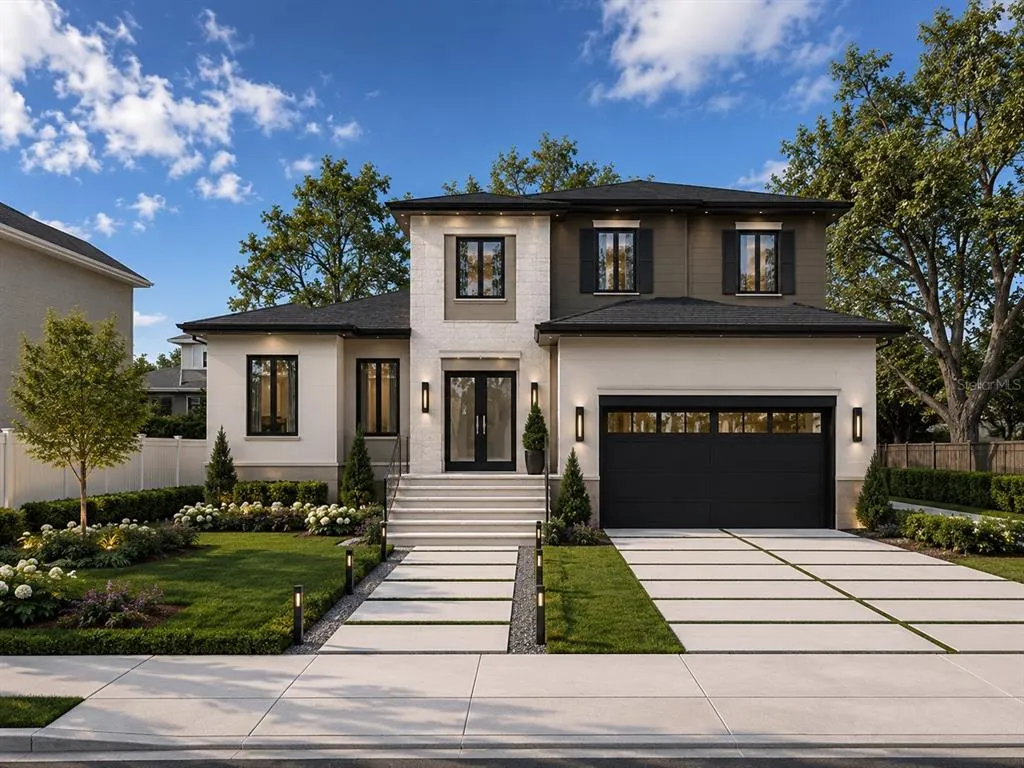
Under Construction. Under Construction — still time to make it yours. Your opportunity to put your own touches on this new two-story home at 2825 W Shelton Avenue in Tampa, offering 3,618 total square feet with 2,931 square feet of living area. The five-bedroom, four-bath split plan places the private primary suite on the first floor with two walk-in closets and an ensuite bath, while four additional bedrooms and a versatile loft sit upstairs. Ten-foot ceilings run throughout the main level, opening to a nearly twenty-foot two-story foyer. The main floor flows from a spacious living and dining room to an open kitchen with center island, breakfast nook and walk-in pantry, and a light-filled leisure room with access to the covered porch. Built for Florida living with durable construction and an attached two-car garage, the home sits with its finished floor at 11’-2” NAVD, above the required design flood elevation — an elevated, code-current home in a well-established Tampa neighborhood close to shopping, schools and major routes. At this stage of construction, buyers still have the opportunity to personalize selections and discuss modifications with the builder — bring your vision and let’s make this home your own.
| Price History | |
|---|---|
| 7/30/2026 | Listed $1,230,726 |
General Features
| Sewer | Public Sewer |
|---|---|
| Heating | Other |
| Cooling | Other |
| Utilities | Public |
| Roof | Shingle |
| Appliances | Other |
| Zoning | RS-60 |
| Garage Spaces | 2 |
| Construction Materials | Block |
| Year Built | 2026 |
| View | Water |
| Levels | Two |
| Property Subtype | Single Family Residence |
| Tax Year | 2025 |
| Ownership | Fee Simple |
| County | Hillsborough |
| New Construction | true |
| Property Type | Residential |
| Attached Garage | true |
| Subdivision Name | BAYHAVEN |
| Facing Direction | South |
| Garage Y/N | true |
| Total Rooms | 10 |
| Full Baths | 4 |
| Status | Active |
| Directions | South on S MacDill Ave from Gandy Blvd, left onto W Shelton Ave. Property is on the north side of the street. |
| City | TAMPA |
| Senior Community Y/N | false |
| MLS Area | 33611 - Tampa |
| Lot Size Units | Square Feet |
| Lot Size Square Feet | 7967 |
| Carport Y/N | false |
| Listing Terms | Cash,Conventional,FHA,VA Loan |
| Land Lease Y/N | false |
| Tax Annual Amount | 5566 |
| Home Warranty Y/N | true |
| Property Condition | Under Construction |
| Additional Parcels Y/N | false |
| Lease Considered Y/N | true |
| Building Area Units | Square Feet |
| Living Area Units | Square Feet |
| Builder Name | OTAC HOME DEVOLPMENT |
| Standard Status | Active |
| Occupancy Type | Vacant |
| Tax Lot | 63 |
| Legal Description | BAYHAVEN LOT 63 BLOCK 41N |
| Water View | Gulf/Ocean - Partial |
| Minimum Lease | 1-7 Days |
| Water Access Y/N | false |
| Water View Y/N | true |
| Flood Zone Code | EL 10 |
| In Law Suite YN | false |
| DockY/N | false |
Interior Features
| Interior Amenities | Other |
|---|---|
| Flooring | Other |
| Furnished Y/N | Negotiable |
| Air Conditioning Y/N | true |
| Heating Y/N | true |
| Fireplace Y/N | false |
| Laundry Features | Other |
| Total Bedrooms | 5 |
| LivingAreaSource | Builder |
| Total Baths | 4 |
Exterior Features
| Exterior Amenities | Private Yard |
|---|---|
| Water Source | Public |
| Lot Size Area | 7967 |
| Foundation Details | Block |
| Building Area Total | 3618 |
| Lot Size Acres | 0.18 |
| Road Surface Type | Paved |
| Private Pool | false |
| Waterfront Y/N | false |
| Covered Spaces | 2 |
| Road Frontage Type | Street Paved |
| Builder Model | SHELTON |
Amenities
- Foreclosure
- Views
- Short Sale
- New Construction
- Adult 55+
- Lease To Own
- No HOA Fees
- Furnished
- Primary On Main
- Air Conditioning
- Seller Finance
- Green
- Fixer Upper
- Horse
- Golf
- Fireplace
- Deck
- Garage
- Basement
- Pool
Property vs Single Family Average in 33611
Price
Taxes
Year Built






 Copyright © MFRMLS.com All information deemed reliable but not guaranteed. All properties are subject to prior sale, change or withdrawal. Neither listing broker(s) or information provider(s) shall be responsible for any typographical errors, misinformation, misprints and shall be held totally harmless. Listing(s) information is provided for consumers personal, non-commercial use and may not be used for any purpose other than to identify prospective properties consumers may be interested in purchasing. Information on this site was last updated Last updated on September 21, 2026 9:25 AM UTC The listing information on this page last changed on Last updated on September 21, 2026 9:25 AM UTCd. The data relating to real estate for sale on this website comes in part from the Internet Data Exchange program of MFR MLS.
All information deemed reliable but not guaranteed. All properties are subject to prior sale, change or withdrawal. Neither listing broker(s) or information provider(s) shall be responsible for any typographical errors, misinformation, misprints and shall be held totally harmless. Listing(s) information is provided for consumers personal, non-commercial use and may not be used for any purpose other than to identify prospective properties consumers may be interested in purchasing.
Updated on September 21, 2026 9:25 AM UTC
Copyright © MFRMLS.com All information deemed reliable but not guaranteed. All properties are subject to prior sale, change or withdrawal. Neither listing broker(s) or information provider(s) shall be responsible for any typographical errors, misinformation, misprints and shall be held totally harmless. Listing(s) information is provided for consumers personal, non-commercial use and may not be used for any purpose other than to identify prospective properties consumers may be interested in purchasing. Information on this site was last updated Last updated on September 21, 2026 9:25 AM UTC The listing information on this page last changed on Last updated on September 21, 2026 9:25 AM UTCd. The data relating to real estate for sale on this website comes in part from the Internet Data Exchange program of MFR MLS.
All information deemed reliable but not guaranteed. All properties are subject to prior sale, change or withdrawal. Neither listing broker(s) or information provider(s) shall be responsible for any typographical errors, misinformation, misprints and shall be held totally harmless. Listing(s) information is provided for consumers personal, non-commercial use and may not be used for any purpose other than to identify prospective properties consumers may be interested in purchasing.
Updated on September 21, 2026 9:25 AM UTC
 he information contained herein has been provided by REALTORS® Association of Citrus County, Inc. This information is from sources deemed reliable but not guaranteed by REALTORS® Association of Citrus County, Inc. The information is for consumers' personal, non-commerical use and may not be used for any purpose other than identifying properties which consumers may be interested in purchasing. The information contained in this web site is believed to be reliable but is not guaranteed.
