

Address
4509 26th Avenue S, TAMPA, FL
Price
$ 525,000
Property Attributes
- MLS#TB8513011
- TypeSingle Family
- Listing Status Active
- CountyHillsborough
- CityTAMPA
- AreaTampa / Palm River / Progress Village
- NeighborhoodCAUSEWAY BLVD SUB 2
- Zip33619
- StyleTraditional
- Year Built1959
- Taxes$ 2866
- Price$ 525,000
- Bedrooms3
- Full Bathrooms1
- Half Bathrooms0
- Sqr Footage1494
- Lot Size0.27 Acres
Data Source:
Stellar MLS
Property Description
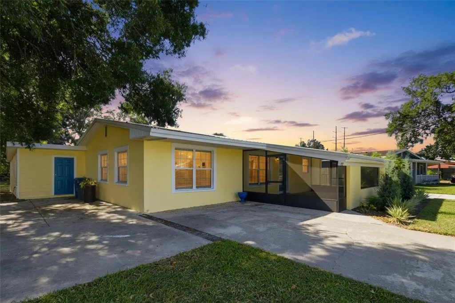
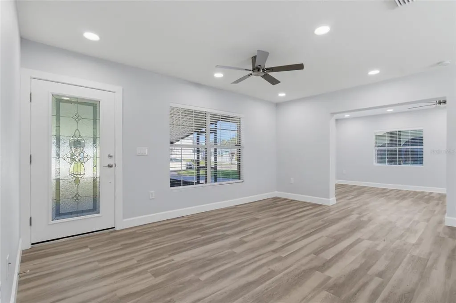
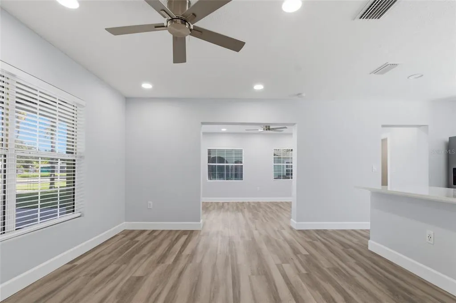
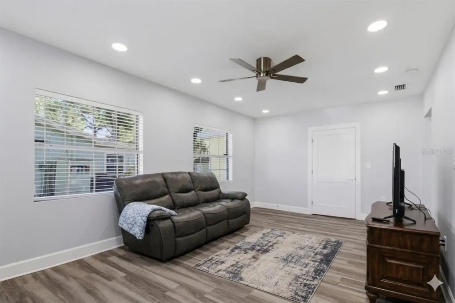
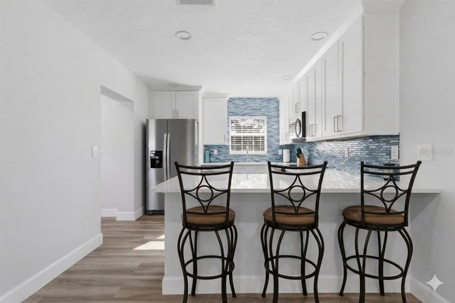
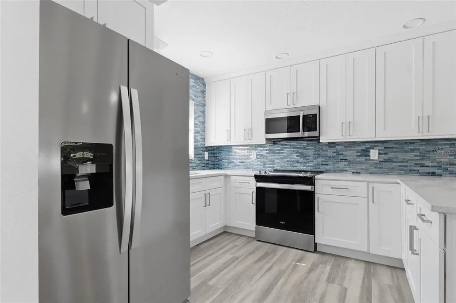
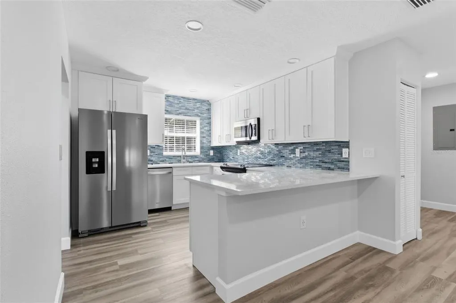
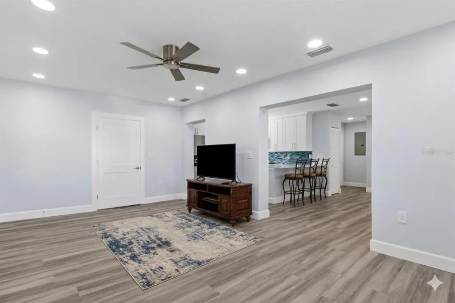
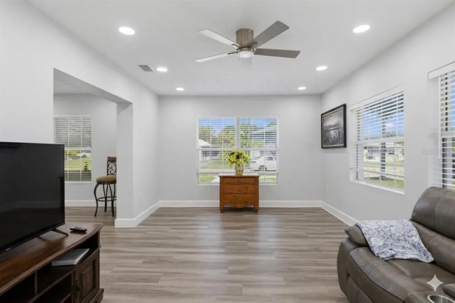
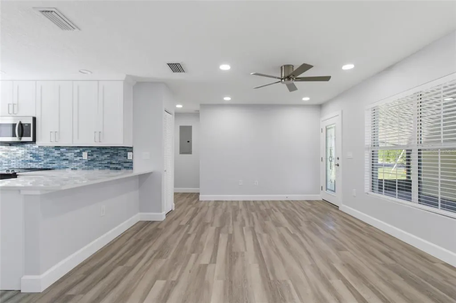
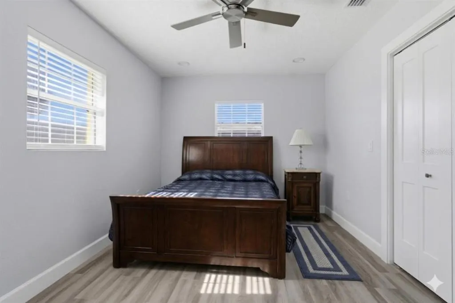
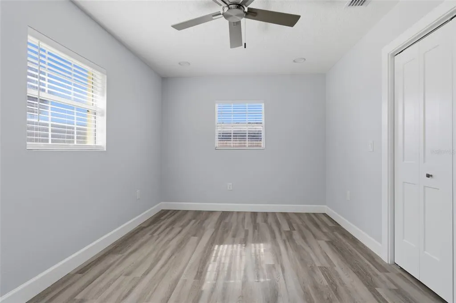
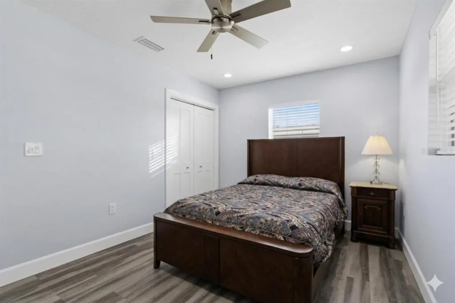
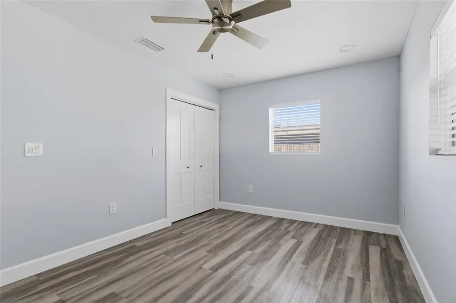
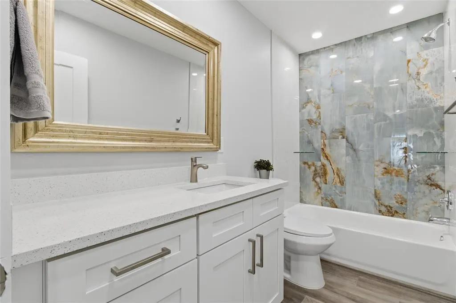
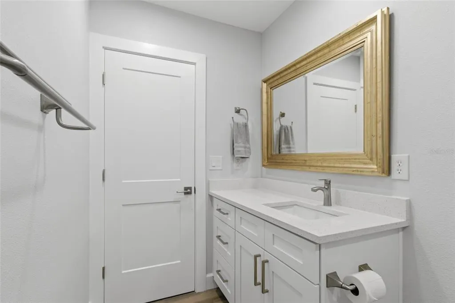
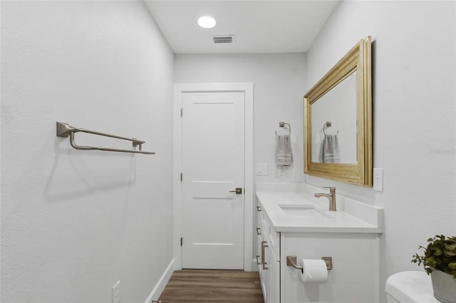
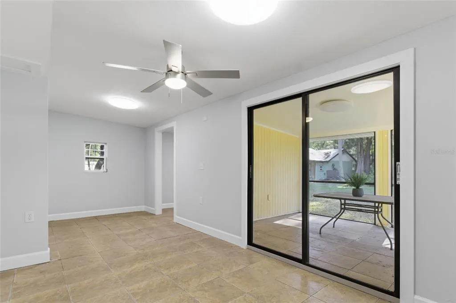
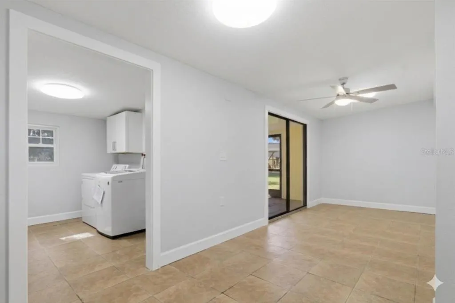
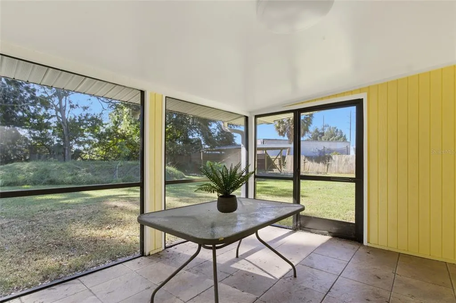
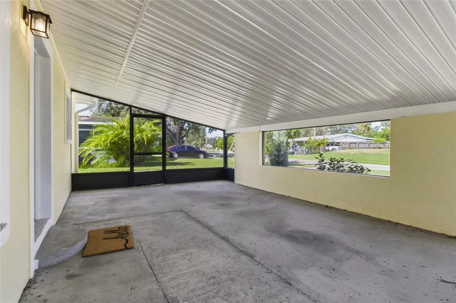
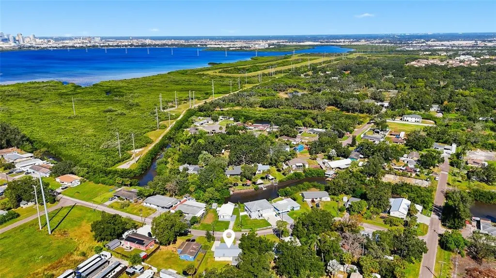
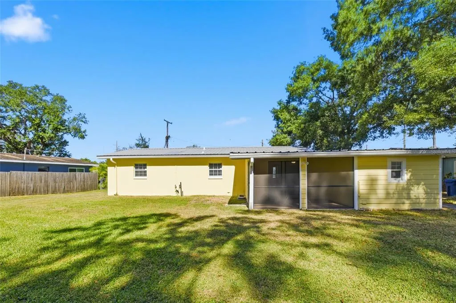
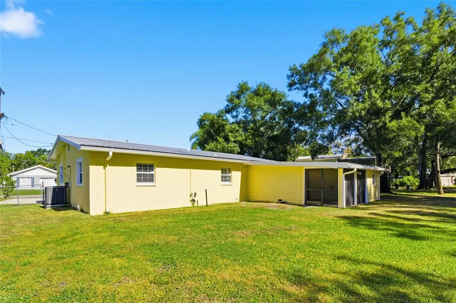
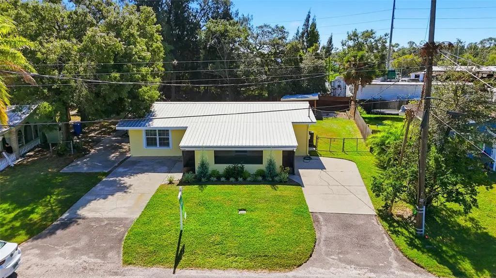
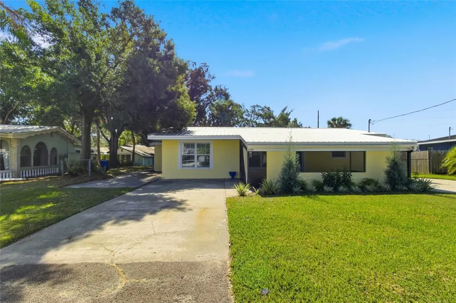
This beautifully renovated, turn-key furnished 3-bedroom home is just waiting for you to call it home! Enjoy peace of mind with the big-ticket items complete, including- metal roof(2020), brand-new septic tank with new leach field and new lift station (2025), water heater (2024), and newer A/C system (2019). With PUBLIC WATER service, maintenance is worry-free. At 1,494 sq ft this home lives large with a generously sized living area, a family room, and three large bedrooms, 2 with generous walk-in closets. The living area wraps around a beautiful, open concept kitchen. Discover stunning new flooring, millwork, shaker cabinets, sleek quartz counters, custom tile work, SS appliances, and fresh paint. Enjoy a dedicated laundry room with washer/dryer. Need more? This home is furnished and in a prime location for AirBnb income or to escape the harsh north winter. Take advantage of unincorporated Hillsborough County and no deed restrictions! Additionally, this home sit on over 1/4 acre and is renovated top to bottom, there is not one thing left to do except move in. Take in your large lot from one of two screened lanais. This stylish single-family home blends modern amenities with suburban charm. You will appreciate being just 10 minutes from Amalie Arena, the Convention Center, and downtown Tampa. Enjoy vibrant nightlife and gourmet dining options just 10 minutes away in Ybor City. Parking is available on both sides of the property, including a convenient covered area in the backyard, perfect for additional vehicles, trailers, or toys. Quick access to the Selmon Expressway makes commuting to St Pete easy, and it's a breeze to get to I-4 or I-75. Perfectly positioned, this home provides exceptional value with an unbeatable location.
| Elementary School | Middle School | High School |
|---|---|---|
| Palm River-HB Elementary School | Giunta Middle-HB Middle School | Blake-HB High School |
| Price History | |
|---|---|
| 5/29/2026 | Listed $525,000 |
General Features
| Sewer | Septic Tank |
|---|---|
| Heating | Central |
| Cooling | Central Air |
| Utilities | BB/HS Internet Available,Cable Available,Electricity Connected |
| Possession | Close Of Escrow |
| Roof | Metal |
| Appliances | Dishwasher,Dryer,Electric Water Heater,Microwave,Range,Refrigerator,Washer |
| Zoning | RSC-9 |
| Patio/Porch Features | Covered,Enclosed,Front Porch,Patio,Rear Porch,Screened |
| Architectural Style | Traditional |
| Construction Materials | Block,Stucco |
| Year Built | 1959 |
| Levels | One |
| Property Subtype | Single Family Residence |
| Tax Year | 2024 |
| Ownership | Fee Simple |
| County | Hillsborough |
| New Construction | false |
| Property Type | Residential |
| Subdivision Name | CAUSEWAY BLVD SUB 2 |
| Facing Direction | Northwest |
| Garage Y/N | false |
| Total Rooms | 7 |
| Full Baths | 1 |
| Status | Active |
| Directions | From Causeway. North on 47th. Turn Left on 26th. Home is on the left. |
| High School | Blake-HB |
| City | TAMPA |
| Senior Community Y/N | false |
| MLS Area | 33619 - Tampa / Palm River / Progress Village |
| Lot Size Units | Square Feet |
| Lot Size Square Feet | 11880 |
| Carport Y/N | false |
| Listing Terms | Cash,Conventional,FHA,VA Loan |
| Elementary School | Palm River-HB |
| Land Lease Y/N | false |
| Tax Annual Amount | 2866.87 |
| Middle/Junior High School | Giunta Middle-HB |
| Additional Parcels Y/N | false |
| Lease Considered Y/N | true |
| Virtual Tour | https://www.propertypanorama.com/instaview/stellar/TB8513011 |
| Building Area Units | Square Feet |
| Living Area Units | Square Feet |
| Standard Status | Active |
| Occupancy Type | Vacant |
| Tax Lot | 48 |
| Legal Description | CAUSEWAY BOULEVARD SUBDIVISION NO 2 LOT 48 |
| Minimum Lease | No Minimum |
| Water Access Y/N | false |
| Water View Y/N | false |
| Flood Zone Code | AE |
| In Law Suite YN | false |
Interior Features
| Interior Amenities | Ceiling Fan(s),Open Floorplan,Primary Bedroom Main Floor,Thermostat,Window Treatments |
|---|---|
| Flooring | Vinyl |
| Furnished Y/N | Turnkey |
| Total Stories | 1 |
| Air Conditioning Y/N | true |
| Heating Y/N | true |
| Window Features | Blinds |
| Fireplace Y/N | false |
| Laundry Features | Electric Dryer Hookup,Laundry Room,Washer Hookup |
| Total Bedrooms | 3 |
| LivingAreaSource | Public Records |
| Total Baths | 1 |
Exterior Features
| Exterior Amenities | Other |
|---|---|
| Water Source | Public |
| Lot Size Area | 11880 |
| Foundation Details | Slab |
| Building Area Total | 2025 |
| Lot Dimensions | 79.2 x 150 |
| Lot Size Acres | 0.27 |
| Road Surface Type | Asphalt |
| Private Pool | false |
| Waterfront Y/N | false |
Amenities
- Foreclosure
- Views
- Short Sale
- New Construction
- Adult 55+
- Lease To Own
- No HOA Fees
- Furnished
- Primary On Main
- Air Conditioning
- Seller Finance
- Green
- Fixer Upper
- Horse
- Golf
- Fireplace
- Deck
- Garage
- Basement
- Pool
Property vs Single Family Average in 33619
Price
Taxes
Year Built






 Copyright © MFRMLS.com All information deemed reliable but not guaranteed. All properties are subject to prior sale, change or withdrawal. Neither listing broker(s) or information provider(s) shall be responsible for any typographical errors, misinformation, misprints and shall be held totally harmless. Listing(s) information is provided for consumers personal, non-commercial use and may not be used for any purpose other than to identify prospective properties consumers may be interested in purchasing. Information on this site was last updated Last updated on September 21, 2026 9:25 AM UTC The listing information on this page last changed on Last updated on September 21, 2026 9:25 AM UTCd. The data relating to real estate for sale on this website comes in part from the Internet Data Exchange program of MFR MLS.
All information deemed reliable but not guaranteed. All properties are subject to prior sale, change or withdrawal. Neither listing broker(s) or information provider(s) shall be responsible for any typographical errors, misinformation, misprints and shall be held totally harmless. Listing(s) information is provided for consumers personal, non-commercial use and may not be used for any purpose other than to identify prospective properties consumers may be interested in purchasing.
Updated on September 21, 2026 9:25 AM UTC
Copyright © MFRMLS.com All information deemed reliable but not guaranteed. All properties are subject to prior sale, change or withdrawal. Neither listing broker(s) or information provider(s) shall be responsible for any typographical errors, misinformation, misprints and shall be held totally harmless. Listing(s) information is provided for consumers personal, non-commercial use and may not be used for any purpose other than to identify prospective properties consumers may be interested in purchasing. Information on this site was last updated Last updated on September 21, 2026 9:25 AM UTC The listing information on this page last changed on Last updated on September 21, 2026 9:25 AM UTCd. The data relating to real estate for sale on this website comes in part from the Internet Data Exchange program of MFR MLS.
All information deemed reliable but not guaranteed. All properties are subject to prior sale, change or withdrawal. Neither listing broker(s) or information provider(s) shall be responsible for any typographical errors, misinformation, misprints and shall be held totally harmless. Listing(s) information is provided for consumers personal, non-commercial use and may not be used for any purpose other than to identify prospective properties consumers may be interested in purchasing.
Updated on September 21, 2026 9:25 AM UTC
 he information contained herein has been provided by REALTORS® Association of Citrus County, Inc. This information is from sources deemed reliable but not guaranteed by REALTORS® Association of Citrus County, Inc. The information is for consumers' personal, non-commerical use and may not be used for any purpose other than identifying properties which consumers may be interested in purchasing. The information contained in this web site is believed to be reliable but is not guaranteed.
