









Address
3401 E Sligh Avenue E Sligh Ave, TAMPA, FL
Price
$ 795,000
Property Attributes
- MLS#TB8491322
- TypeSingle Family
- Listing Status Active
- CountyHillsborough
- CityTAMPA
- AreaTampa / East Lake
- NeighborhoodRIVER GROVE ESTATES
- Zip33610
- StyleContemporary
- Year Built2000
- Taxes$ 2502
- Price$ 795,000
- Bedrooms6
- Full Bathrooms5
- Half Bathrooms0
- Sqr Footage3261
- Lot Size0.18 Acres
Data Source:
Stellar MLS
Property Description
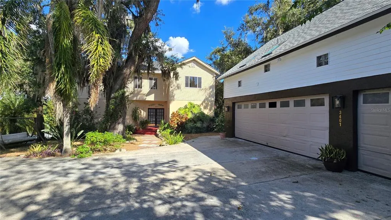
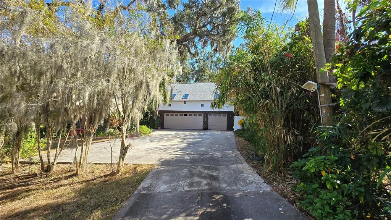
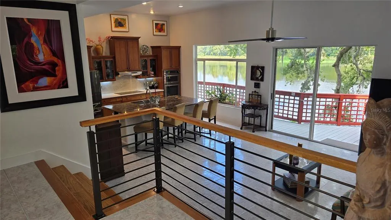
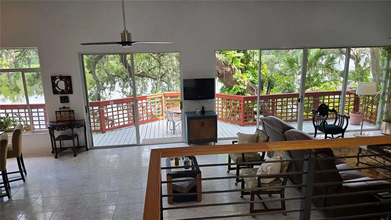
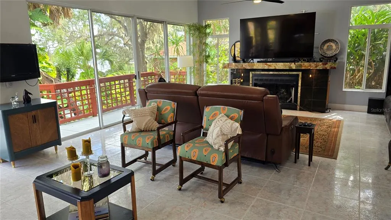
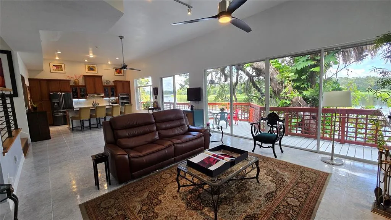
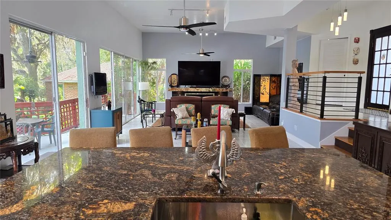
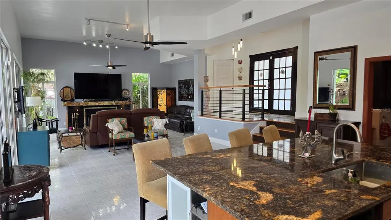
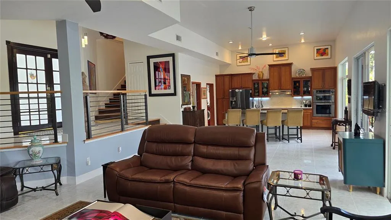
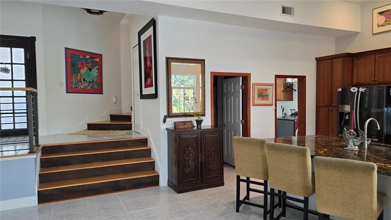
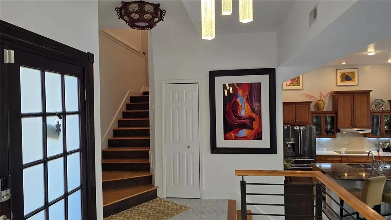
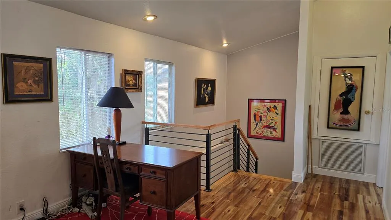
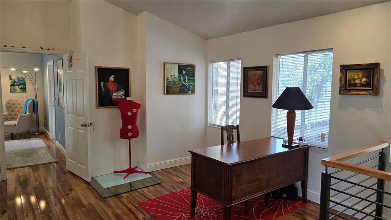
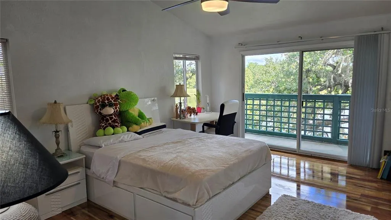
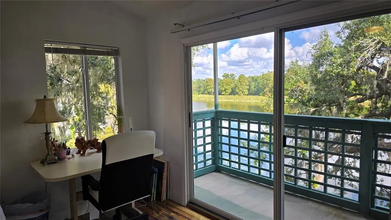
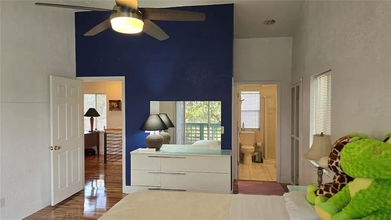
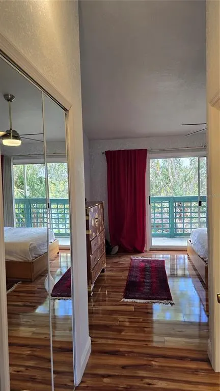
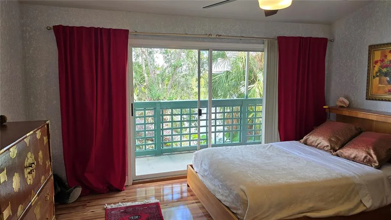
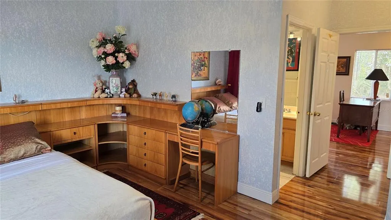
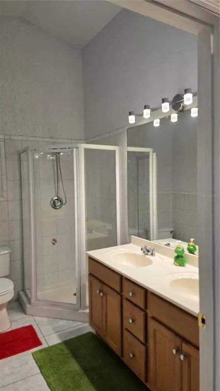
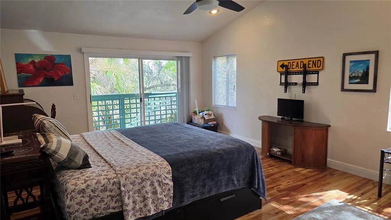
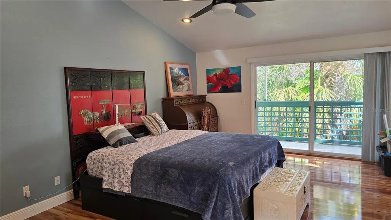
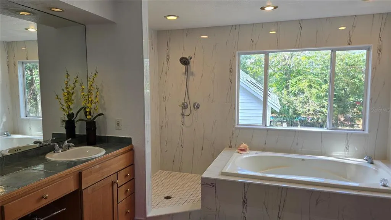
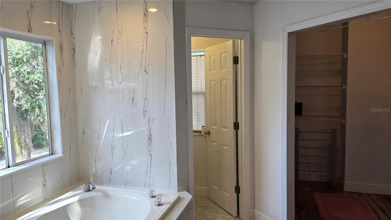
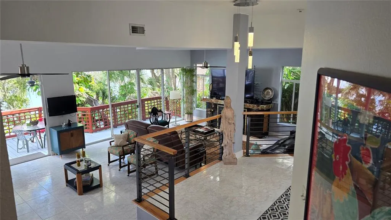
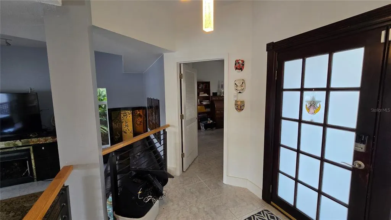
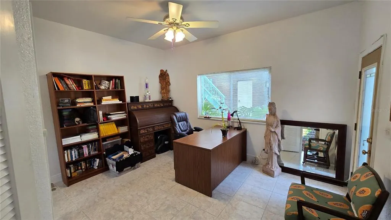
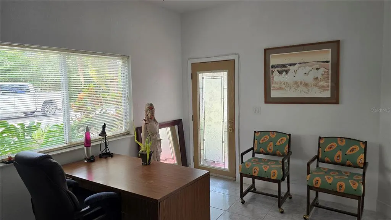
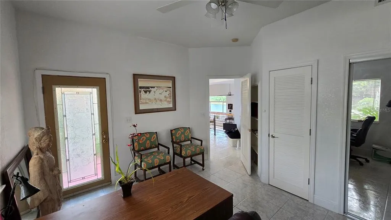
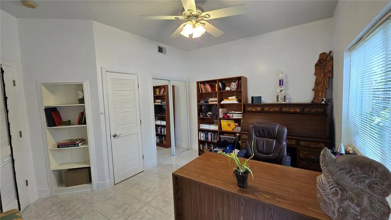
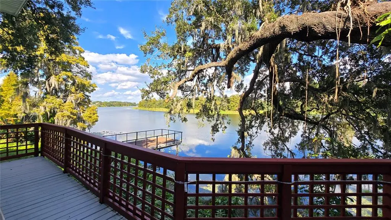
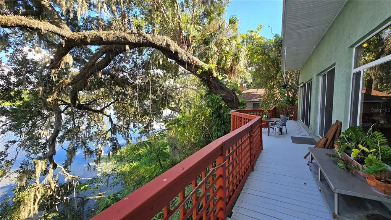
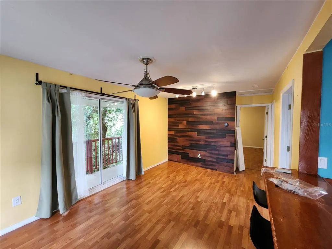
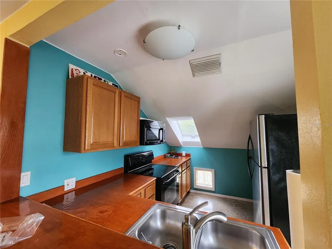
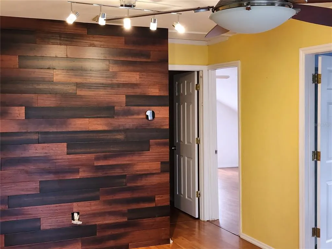
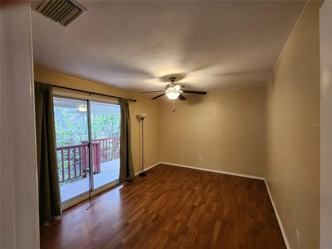
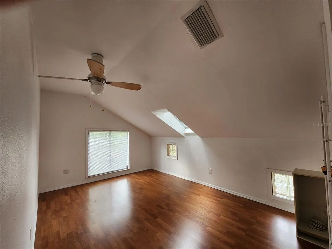
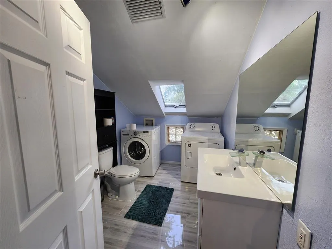
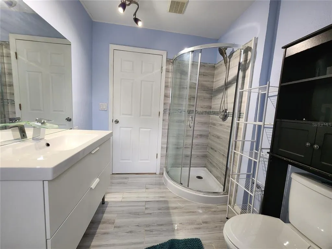
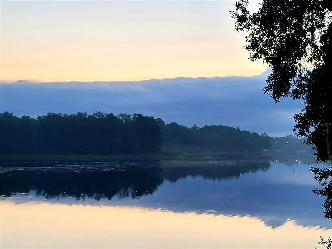
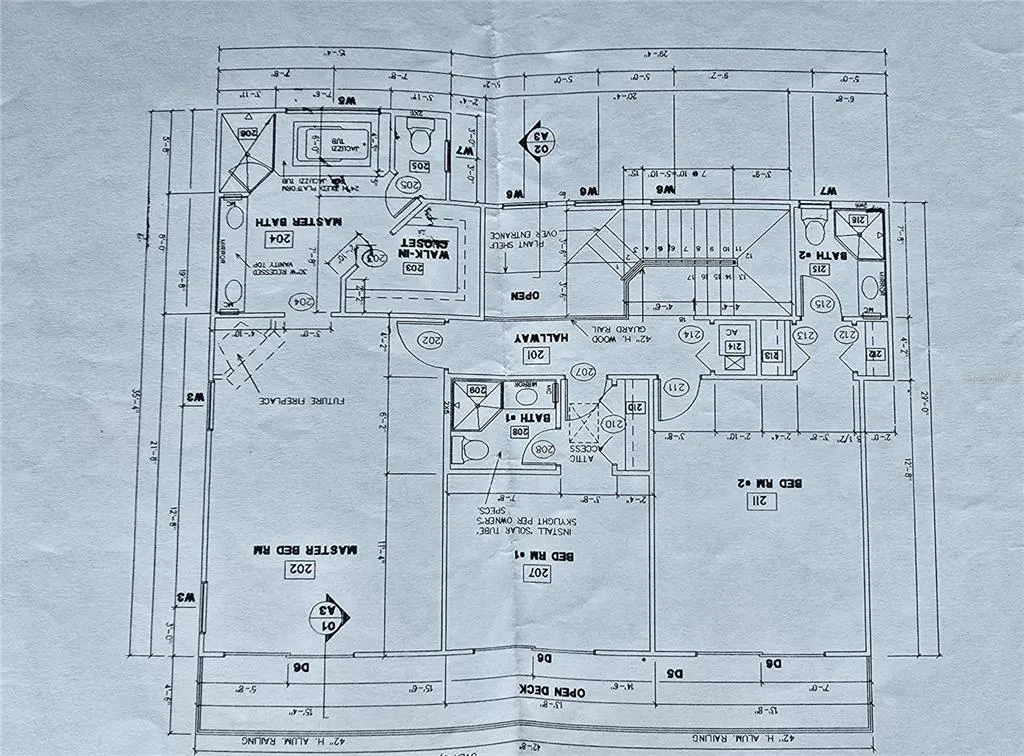
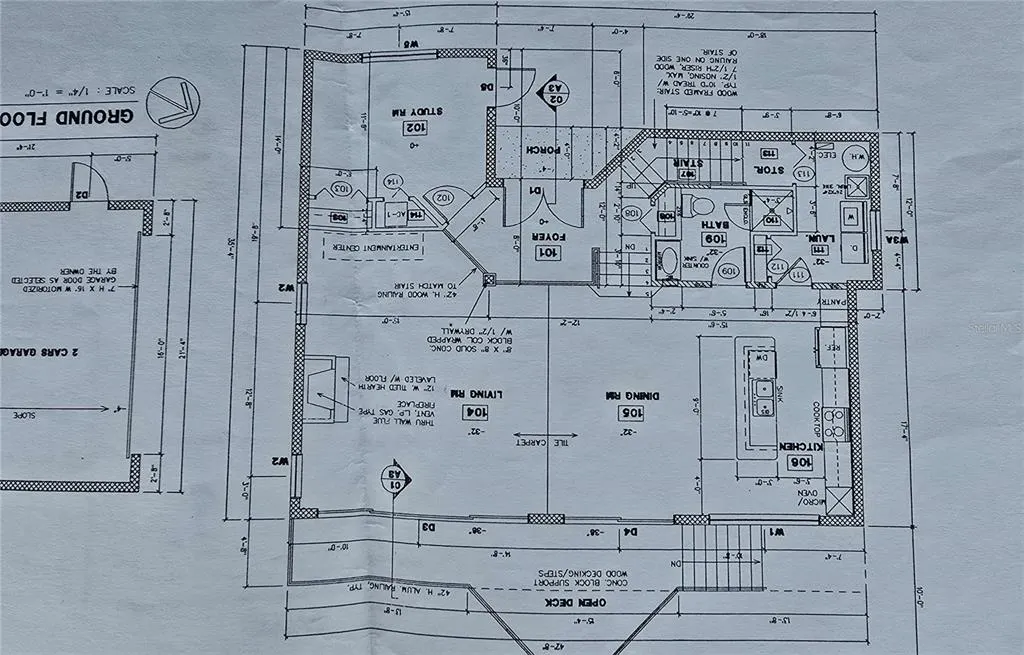
Start your days to beautiful dreamy, peaceful sunrises. This custom riverfront home offers unparalleled privacy and tranquility, nestle at the end of a double dead-end street across from a natural preserve and set back and invisible from the road. The main living area feature soaring 14-foot ceilings in the great room, while the second floor boasts dramatic cathedral ceilings with insulation on both ceilings and walls for enhanced comfort and efficiency. Upper bedrooms are oversize, spacious and enjoy en-suite full bathrooms, and the first-floor office/ bedroom includes its own separate entrance and full downstairs bathroom, ideal for guests, multi-generational living, or a home office. Every floor opens to full balconies, creating seamless indoor- outdoor living. Above the detached three-car garage sits a leased two bedroom, one-bath apartment, adding flexible income potential. This home also presents an excellent short-term rental opportunity.
| Price History | |
|---|---|
| 4/3/2026 | Listed $895,000 |
| 8/31/2026 | 11$795,000 |
General Features
| Sewer | Public Sewer |
|---|---|
| Heating | Central,Electric,Exhaust Fan,Heat Pump |
| Cooling | Central Air |
| Utilities | Cable Connected,Electricity Connected |
| Roof | Shingle |
| Appliances | Built-In Oven,Convection Oven,Cooktop,Dishwasher,Dryer,Electric Water Heater,Exhaust Fan,Microwave,Range,Range Hood,Refrigerator,Washer |
| Zoning | RS-60 |
| Garage Spaces | 3 |
| Patio/Porch Features | Deck,Patio |
| Architectural Style | Contemporary |
| Security Features | Fire Alarm,Security Lights |
| Construction Materials | Block,Stucco,Vinyl Siding |
| Year Built | 2000 |
| View | Water |
| Levels | Two |
| Unit Number | E Sligh Ave |
| Property Subtype | Single Family Residence |
| Tax Year | 2025 |
| Ownership | Fee Simple |
| County | Hillsborough |
| New Construction | false |
| Property Type | Residential |
| Attached Garage | false |
| Subdivision Name | RIVER GROVE ESTATES |
| Facing Direction | West |
| Garage Y/N | true |
| Other Structures | Additional Single Family Home |
| Total Rooms | 9 |
| Full Baths | 5 |
| Status | Active |
| Directions | From I-275 head East to the end of Sligh Ave. past the dead end sign and the house sits behind the 3 story house, |
| City | TAMPA |
| Senior Community Y/N | false |
| MLS Area | 33610 - Tampa / East Lake |
| Lot Size Units | Square Feet |
| Lot Size Square Feet | 7686 |
| Carport Y/N | false |
| Land Lease Y/N | false |
| Tax Annual Amount | 2502 |
| Property Condition | Completed |
| Additional Parcels Y/N | false |
| Lease Considered Y/N | true |
| Virtual Tour | https://www.propertypanorama.com/instaview/stellar/TB8491322 |
| Building Area Units | Square Feet |
| Living Area Units | Square Feet |
| Standard Status | Active |
| Occupancy Type | Tenant |
| Tax Lot | A |
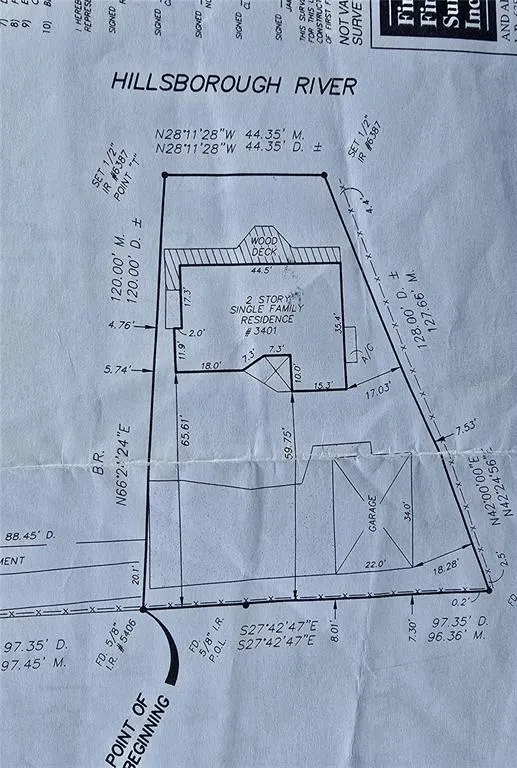
| Legal Description | RIVER GROVE ESTATES PART OF LOT A BLOCK 6 DESC AS FROM W'MOST COR RUN S 27 DEG 42 MIN 47 SEC E 97.35 FT FOR POB THN N 66 DEG 24 MIN 24 SEC E 120 FT MOL TO RIVER AND PT T BEG AGAIN AT POB RUN S 27 DEG 42 MIN 47 SEC E 97.35 FT THN N 42 DEG E 128 FT MOL TO RIVER THN NWLY ALONG RIVER 45 FT MOL TO PT T TRACT 1 |
| Minimum Lease | No Minimum |
| Water Access Y/N | false |
| Additional Rooms | Garage Apartment |
| Water View Y/N | false |
| Flood Zone Code | X |
| In Law Suite YN | false |
| Flood Zone Code X | Yes |
Interior Features
| Interior Amenities | Cathedral Ceiling(s),Ceiling Fan(s),Eating Space In Kitchen,High Ceilings,Living Room/Dining Room Combo,Open Floorplan,PrimaryBedroom Upstairs,Skylight(s),Solid Surface Counters,Solid Wood Cabinets,Thermostat,Vaulted Ceiling(s),Walk-In Closet(s) |
|---|---|
| Flooring | Ceramic Tile,Laminate |
| Furnished Y/N | Negotiable |
| Fireplace Features | Family Room,Insert |
| Total Stories | 2 |
| Air Conditioning Y/N | true |
| Heating Y/N | true |
| Window Features | Aluminum Frames |
| Fireplace Y/N | true |
| Laundry Features | Electric Dryer Hookup,Inside |
| Total Bedrooms | 6 |
| LivingAreaSource | Public Records |
| Total Baths | 5 |
Exterior Features
| Exterior Amenities | Balcony,Rain Gutters,Sliding Doors |
|---|---|
| Vegetation | Oak Trees |
| Fencing | Chain Link |
| Lot Features | City Lot,Private,Sloped,Street Dead-End |
| Water Source | Public |
| Lot Size Area | 7686 |
| Foundation Details | Slab |
| Building Area Total | 3800 |
| Lot Dimensions | 61 x 126 |
| Lot Size Acres | 0.18 |
| Road Surface Type | Paved,Concrete |
| Private Pool | false |
| Waterfront Y/N | false |
| Covered Spaces | 3 |
| Road Frontage Type | Street Dead-End,Street Paved |
Amenities
- Foreclosure
- Views
- Short Sale
- New Construction
- Adult 55+
- Lease To Own
- No HOA Fees
- Furnished
- Primary On Main
- Air Conditioning
- Seller Finance
- Green
- Fixer Upper
- Horse
- Golf
- Fireplace
- Deck
- Garage
- Basement
- Pool
Property vs Single Family Average in 33610
Price
Taxes
Year Built






 Copyright © MFRMLS.com All information deemed reliable but not guaranteed. All properties are subject to prior sale, change or withdrawal. Neither listing broker(s) or information provider(s) shall be responsible for any typographical errors, misinformation, misprints and shall be held totally harmless. Listing(s) information is provided for consumers personal, non-commercial use and may not be used for any purpose other than to identify prospective properties consumers may be interested in purchasing. Information on this site was last updated Last updated on September 22, 2026 10:19 AM UTC The listing information on this page last changed on Last updated on September 22, 2026 10:19 AM UTCd. The data relating to real estate for sale on this website comes in part from the Internet Data Exchange program of MFR MLS.
All information deemed reliable but not guaranteed. All properties are subject to prior sale, change or withdrawal. Neither listing broker(s) or information provider(s) shall be responsible for any typographical errors, misinformation, misprints and shall be held totally harmless. Listing(s) information is provided for consumers personal, non-commercial use and may not be used for any purpose other than to identify prospective properties consumers may be interested in purchasing.
Updated on September 22, 2026 10:19 AM UTC
Copyright © MFRMLS.com All information deemed reliable but not guaranteed. All properties are subject to prior sale, change or withdrawal. Neither listing broker(s) or information provider(s) shall be responsible for any typographical errors, misinformation, misprints and shall be held totally harmless. Listing(s) information is provided for consumers personal, non-commercial use and may not be used for any purpose other than to identify prospective properties consumers may be interested in purchasing. Information on this site was last updated Last updated on September 22, 2026 10:19 AM UTC The listing information on this page last changed on Last updated on September 22, 2026 10:19 AM UTCd. The data relating to real estate for sale on this website comes in part from the Internet Data Exchange program of MFR MLS.
All information deemed reliable but not guaranteed. All properties are subject to prior sale, change or withdrawal. Neither listing broker(s) or information provider(s) shall be responsible for any typographical errors, misinformation, misprints and shall be held totally harmless. Listing(s) information is provided for consumers personal, non-commercial use and may not be used for any purpose other than to identify prospective properties consumers may be interested in purchasing.
Updated on September 22, 2026 10:19 AM UTC
 he information contained herein has been provided by REALTORS® Association of Citrus County, Inc. This information is from sources deemed reliable but not guaranteed by REALTORS® Association of Citrus County, Inc. The information is for consumers' personal, non-commerical use and may not be used for any purpose other than identifying properties which consumers may be interested in purchasing. The information contained in this web site is believed to be reliable but is not guaranteed.
