



















Address
6931 Nw Highway 225a, OCALA, FL
Price
$ 1,600,000
Property Attributes
- MLS#OM731028
- TypeSingle Family
- Listing Status Active
- CountyMarion
- CityOCALA
- AreaOcala
- NeighborhoodUNINCORPORATED
- Zip34482
- StyleCustom
- Year Built1991
- Taxes$ 493
- Price$ 1,600,000
- Bedrooms4
- Full Bathrooms3
- Half Bathrooms1
- Sqr Footage5090
- Lot Size4.3 Acres
Data Source:
Stellar MLS
Property Description
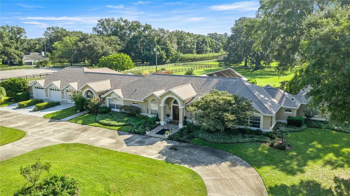
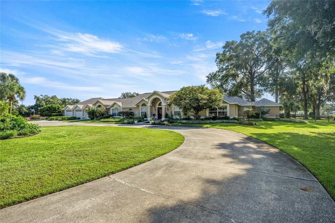
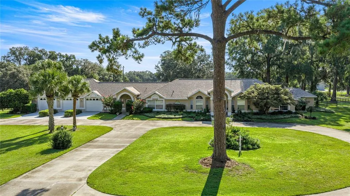
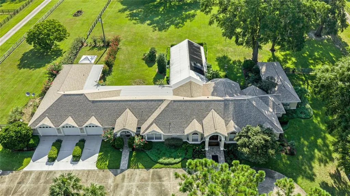
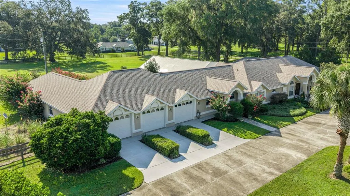
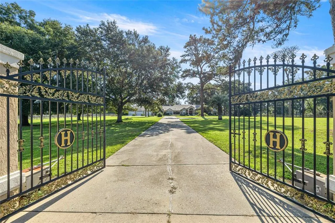
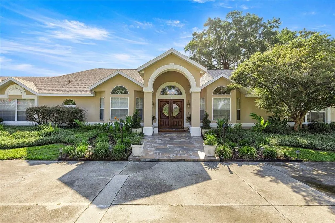
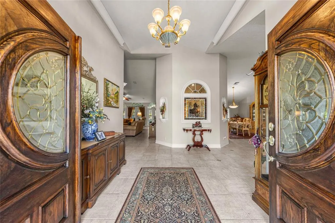
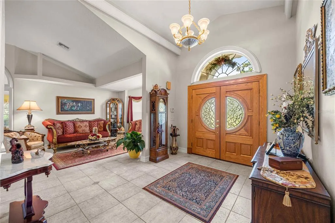
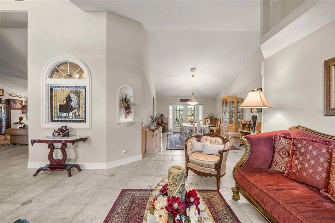
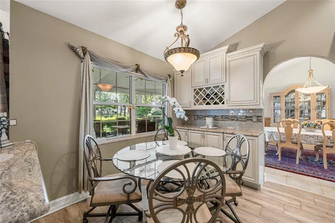
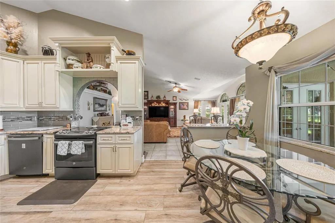
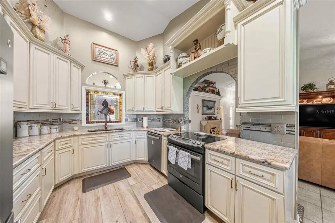
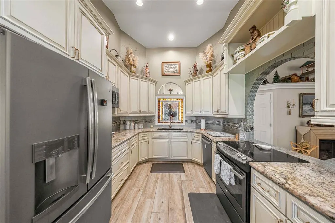
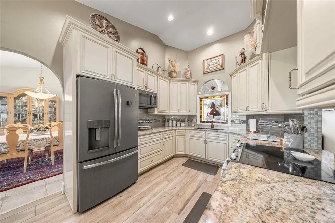
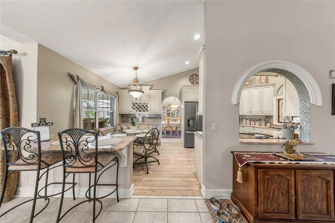
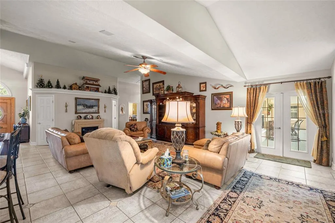
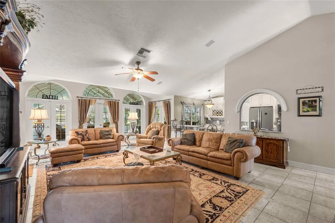
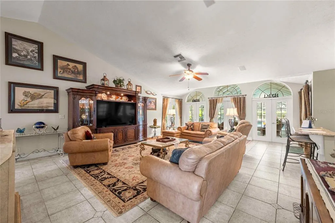
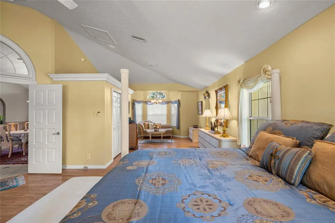
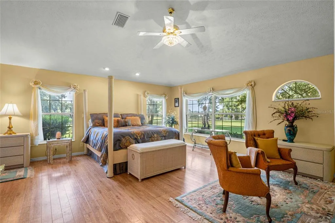
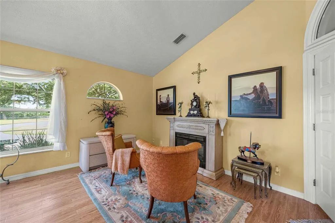
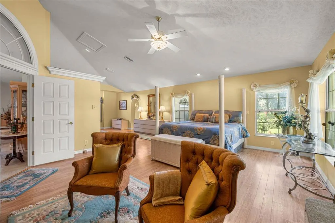
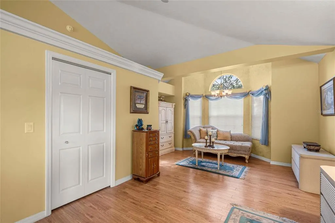
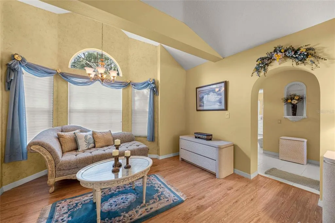
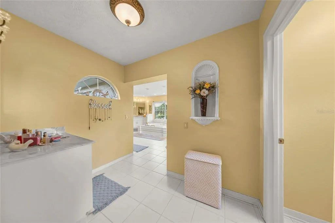
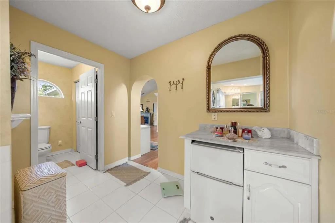
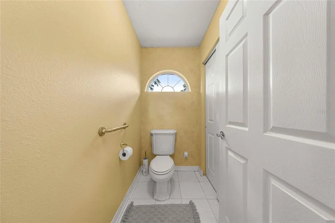
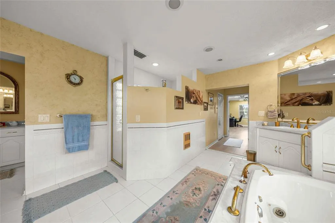
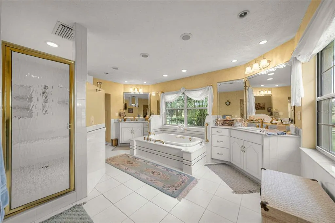
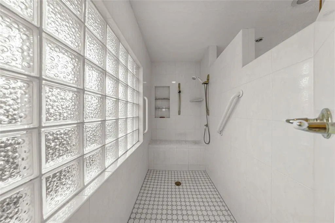
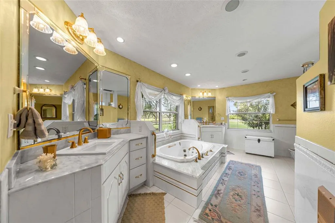
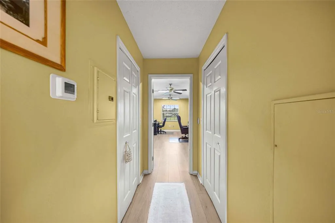
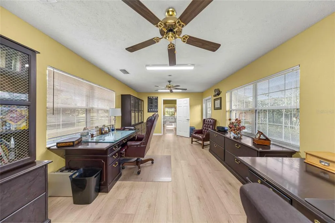
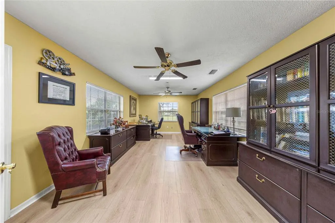
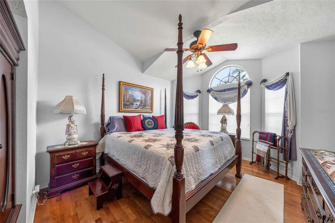
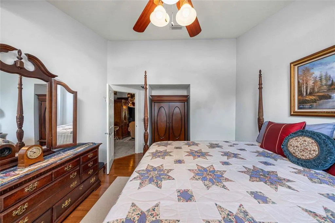
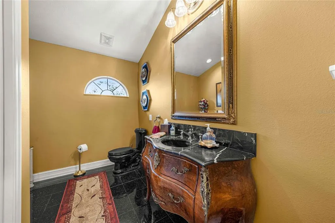
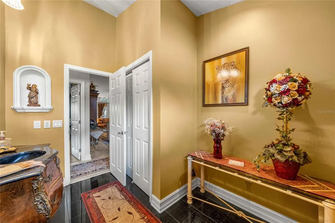
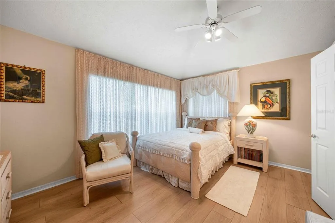
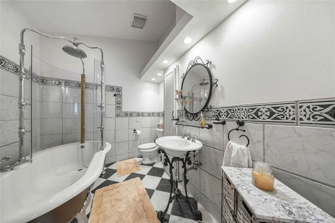
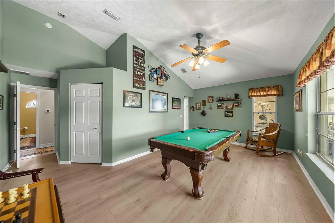
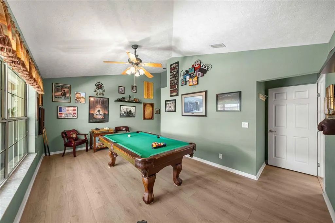
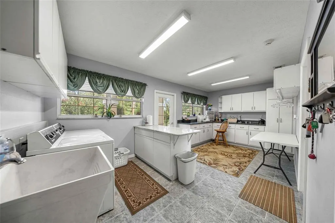
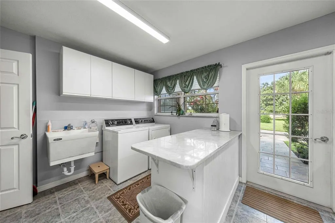
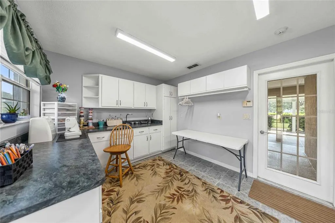
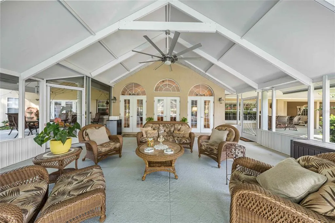
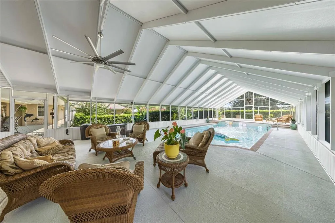
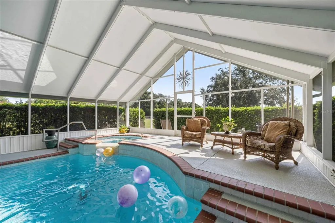
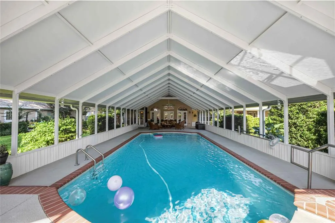
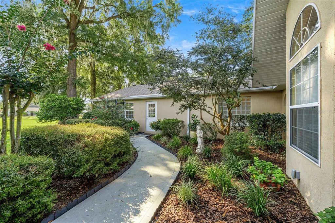
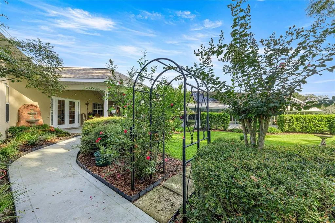
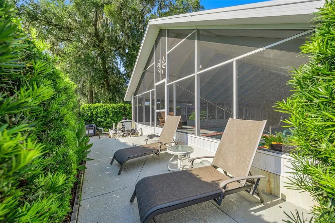
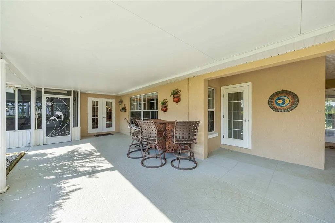
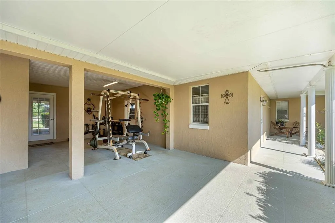
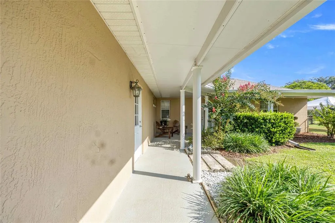
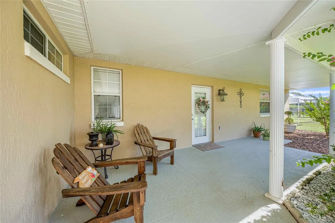
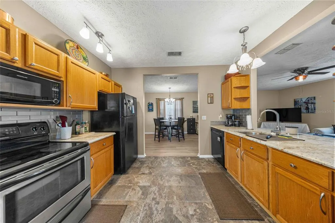
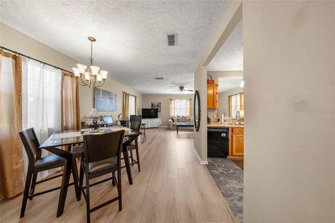
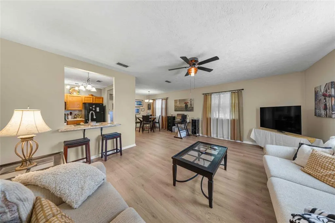
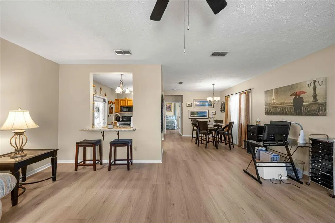
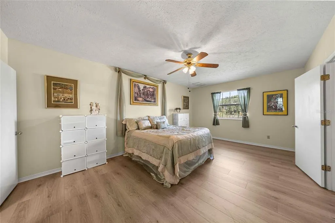
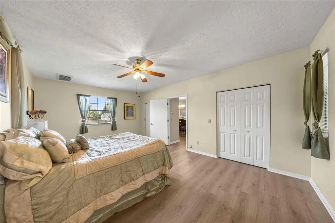
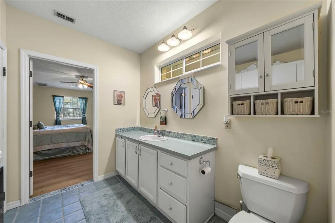
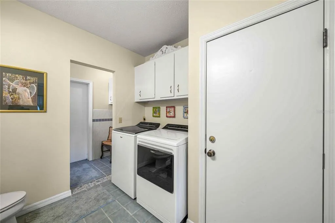
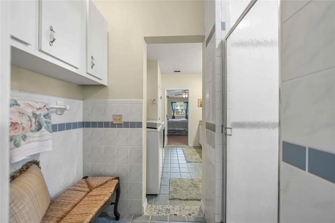
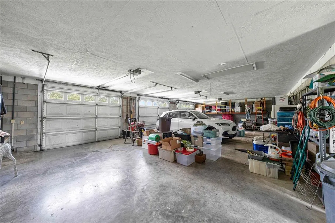
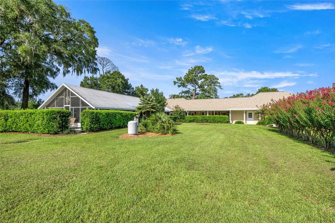
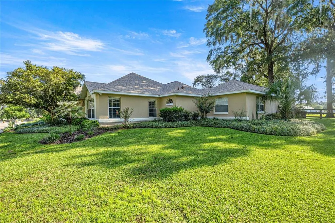
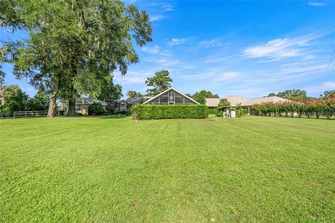
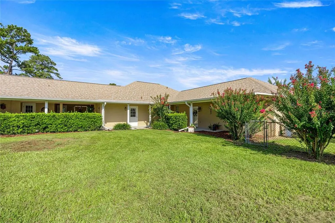
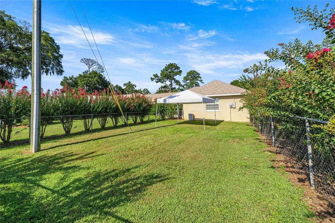
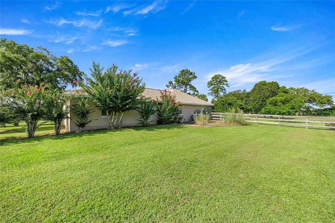
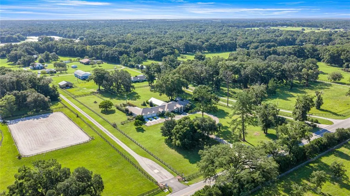
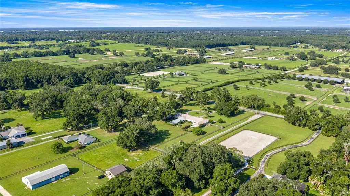
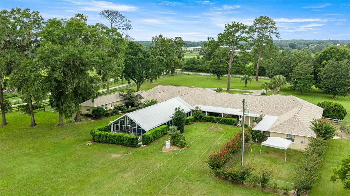
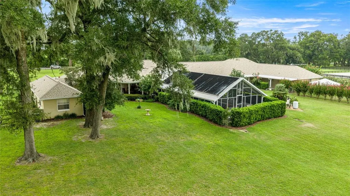
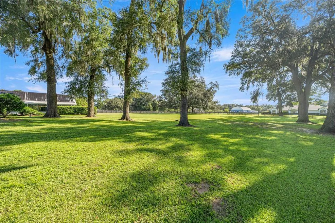
Welcome to this expansive estate in the heart of Marion County’s horse country. Set on 4.30 beautifully maintained, fully fenced acres with large double gates, the property offers privacy and room to spread out, just minutes from the World Equestrian Center. The main residence features more than 4,000 square feet of living space, 4 bedrooms, 3 bathrooms, spacious living areas, a custom front door, stained glass details, Hunter Douglas blinds, and a cedar primary closet. Major improvements include a new roof in 2025, an A/C system and hot water tank from 2021, a water filtration system, and two recently pumped septic tanks. Outside, enjoy the heated pool and spa, a pool with a 10 foot deep end, a new pool pump, and a propane heater that replaced the pool’s solar heating system. The propane tank is owned and buried on the property. A 3 car garage and manicured grounds complete the setting. The separate guest house has a private entrance, full kitchen, living room, dining area, bedroom, bathroom, laundry room, and new flooring. With 9,592 total square feet under roof, multiple living spaces, and a prime horse country location, this estate offers a wonderful opportunity to enjoy the North Central Florida lifestyle.
| Elementary School | Middle School | High School |
|---|---|---|
| Fessenden Elementary School Elementary School | North Marion Middle School Middle School | North Marion High School High School |
| Price History | |
|---|---|
| 8/27/2026 | Listed $1,600,000 |
General Features
| Sewer | Septic Tank |
|---|---|
| Heating | Heat Pump |
| Cooling | Central Air |
| Utilities | Cable Connected,Electricity Connected,Propane,Water Connected |
| Possession | Close Of Escrow |
| Roof | Shingle |
| Appliances | Bar Fridge,Dishwasher,Disposal,Dryer,Freezer,Ice Maker,Microwave,Range,Refrigerator,Washer,Water Filtration System |
| Zoning | A1 |
| Garage Spaces | 3 |
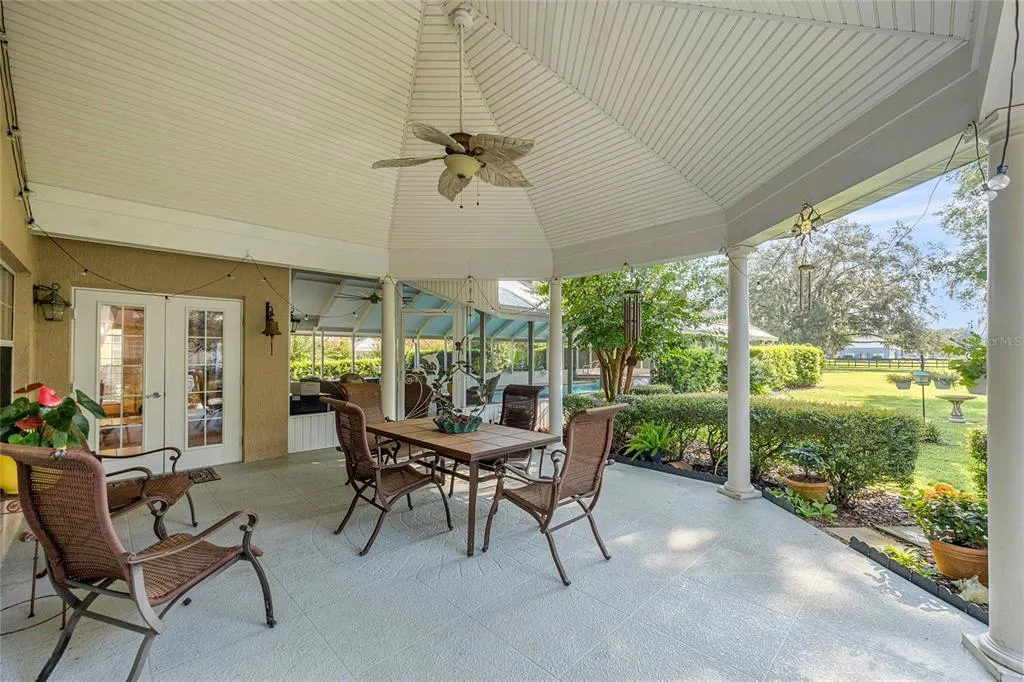
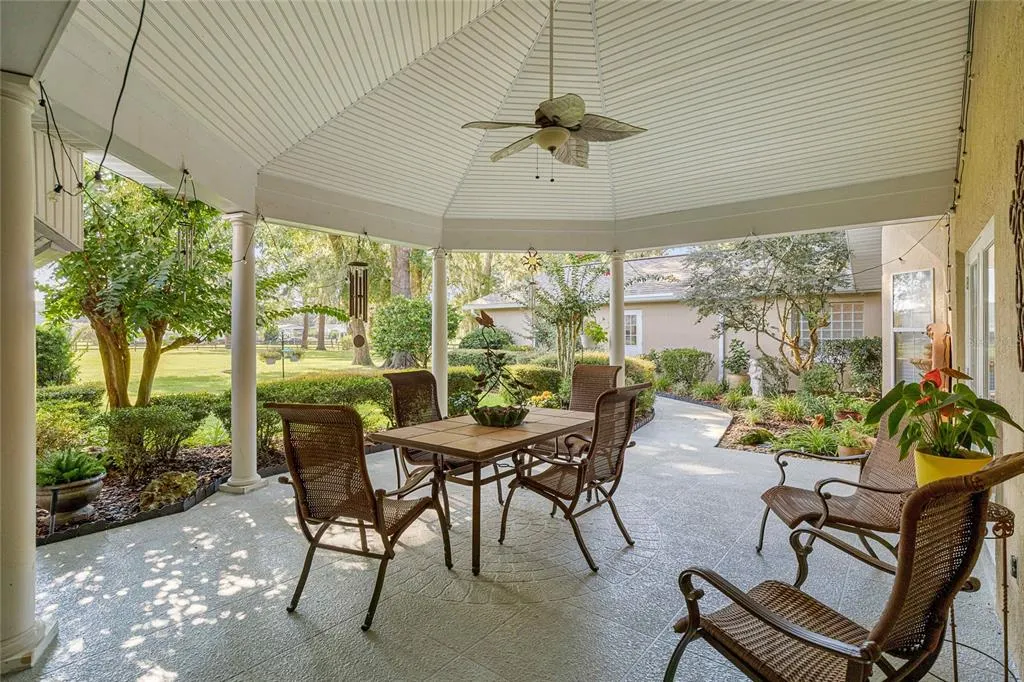
| Patio/Porch Features | Patio,Rear Porch |
| Architectural Style | Custom |
| Pool Features | Gunite,Heated,In Ground,Lighting,Pool Sweep |
| Construction Materials | Block,Stucco |
| Year Built | 1991 |
| View | Garden,Pool |
| Levels | One |
| Property Subtype | Single Family Residence |
| Tax Year | 2025 |
| Ownership | Fee Simple |
| County | Marion |
| New Construction | false |
| Property Type | Residential |
| Attached Garage | true |
| Subdivision Name | UNINCORPORATED |
| Facing Direction | West |
| Garage Y/N | true |
| Other Structures | Guest House |
| Total Rooms | 10 |
| Full Baths | 3 |
| Status | Active |
| Directions | FROM DOWNTOWN OCALA, HEAD WEST ON SR 40, RIGHT ON US-27/NW 27TH AVE, RIGHT ON NW HWY 225A, CONTINUE APPROXIMATELY 2 MILES TO PROPERTY ON RIGHT. |
| High School | North Marion High School |
| City | OCALA |
| Senior Community Y/N | false |
| MLS Area | 34482 - Ocala |
| Lot Size Units | Acres |
| Lot Size Square Feet | 187272 |
| Carport Y/N | false |
| Listing Terms | Cash,Conventional,VA Loan |
| Spa Features | In Ground |
| Elementary School | Fessenden Elementary School |
| Land Lease Y/N | false |
| Tax Annual Amount | 493.41 |
| Middle/Junior High School | North Marion Middle School |
| Property Condition | Completed |
| Additional Parcels Y/N | false |
| Lease Considered Y/N | true |
| Virtual Tour | https://iframe.videodelivery.net/0858d50c70342d7fb616efb96f2fb999 |
| Building Area Units | Square Feet |
| Living Area Units | Square Feet |
| Standard Status | Active |
| Occupancy Type | Owner |
| Tax Lot | UNINC |
| Legal Description | SEC 20 TWP 14 RGE 21 COM @ NW COR OF NW 1/4 OF SW 1/4 N 88-59-20 E 25 FT S 01-E 456.50 FT TO POB TH N 88-58-45 E 554.57 FT TH S 01-02-24 E 317.80 FT TH N 86-44-02 W 284.17 FT TH S 78-37-38 W 275.67 FT TH N 01-02-24 W 346.09 FT TO POB |
| Minimum Lease | No Minimum |
| Water Access Y/N | false |
| Additional Rooms | Formal Dining Room Separate,Formal Living Room Separate,Inside Utility |
| ILS Under Air SQFT | 1075 |
| Water View Y/N | false |
| Flood Zone Code | X |
| In Law Suite YN | true |
| In Law Suite Description | 1 Bathroom,1 Bedroom,Attached,Kitchen,Private Entrance |
| Flood Zone Code X | Yes |
Interior Features
| Interior Amenities | Built-in Features,Ceiling Fan(s),Eating Space In Kitchen,High Ceilings,Living Room/Dining Room Combo,Primary Bedroom Main Floor,Solid Surface Counters,Solid Wood Cabinets,Split Bedroom,Thermostat,Walk-In Closet(s) |
|---|---|
| Flooring | Laminate,Tile |
| Furnished Y/N | Negotiable |
| Fireplace Features | Electric |
| Total Stories | 1 |
| Air Conditioning Y/N | true |
| Heating Y/N | true |
| Fireplace Y/N | true |
| Half Baths | 1 |
| Laundry Features | Inside,Laundry Room |
| Total Bedrooms | 4 |
| LivingAreaSource | Public Records |
| Total Baths | 4 |
Exterior Features
| Exterior Amenities | French Doors,Garden,Irrigation System,Lighting,Private Entrance,Private Mailbox,Rain Gutters |
|---|---|
| Vegetation | Mature Landscaping,Oak Trees,Trees/Landscaped |
| Fencing | Board,Cross Fenced,Fenced |
| Parking Features | Circular Driveway,Driveway,Open,RV Parking,Workshop in Garage |
| Lot Features | Cleared,In County,Landscaped,Level,Zoned for Horses |
| Water Source | Well |
| Lot Size Area | 4.2992 |
| Foundation Details | Slab |
| Spa | true |
| Building Area Total | 9592 |
| Lot Dimensions | 207 x 904 |
| Lot Size Acres | 4.3 |
| Road Surface Type | Paved |
| Private Pool | true |
| Waterfront Y/N | false |
| Covered Spaces | 3 |
| Road Frontage Type | Street Paved |
Amenities
- Foreclosure
- Views
- Short Sale
- New Construction
- Adult 55+
- Lease To Own
- No HOA Fees
- Furnished
- Primary On Main
- Air Conditioning
- Seller Finance
- Green
- Fixer Upper
- Horse
- Golf
- Fireplace
- Deck
- Garage
- Basement
- Pool
Property vs Single Family Average in 34482
Price
Taxes
Year Built






 Copyright © MFRMLS.com All information deemed reliable but not guaranteed. All properties are subject to prior sale, change or withdrawal. Neither listing broker(s) or information provider(s) shall be responsible for any typographical errors, misinformation, misprints and shall be held totally harmless. Listing(s) information is provided for consumers personal, non-commercial use and may not be used for any purpose other than to identify prospective properties consumers may be interested in purchasing. Information on this site was last updated Last updated on September 21, 2026 9:25 AM UTC The listing information on this page last changed on Last updated on September 21, 2026 9:25 AM UTCd. The data relating to real estate for sale on this website comes in part from the Internet Data Exchange program of MFR MLS.
All information deemed reliable but not guaranteed. All properties are subject to prior sale, change or withdrawal. Neither listing broker(s) or information provider(s) shall be responsible for any typographical errors, misinformation, misprints and shall be held totally harmless. Listing(s) information is provided for consumers personal, non-commercial use and may not be used for any purpose other than to identify prospective properties consumers may be interested in purchasing.
Updated on September 21, 2026 9:25 AM UTC
Copyright © MFRMLS.com All information deemed reliable but not guaranteed. All properties are subject to prior sale, change or withdrawal. Neither listing broker(s) or information provider(s) shall be responsible for any typographical errors, misinformation, misprints and shall be held totally harmless. Listing(s) information is provided for consumers personal, non-commercial use and may not be used for any purpose other than to identify prospective properties consumers may be interested in purchasing. Information on this site was last updated Last updated on September 21, 2026 9:25 AM UTC The listing information on this page last changed on Last updated on September 21, 2026 9:25 AM UTCd. The data relating to real estate for sale on this website comes in part from the Internet Data Exchange program of MFR MLS.
All information deemed reliable but not guaranteed. All properties are subject to prior sale, change or withdrawal. Neither listing broker(s) or information provider(s) shall be responsible for any typographical errors, misinformation, misprints and shall be held totally harmless. Listing(s) information is provided for consumers personal, non-commercial use and may not be used for any purpose other than to identify prospective properties consumers may be interested in purchasing.
Updated on September 21, 2026 9:25 AM UTC
 he information contained herein has been provided by REALTORS® Association of Citrus County, Inc. This information is from sources deemed reliable but not guaranteed by REALTORS® Association of Citrus County, Inc. The information is for consumers' personal, non-commerical use and may not be used for any purpose other than identifying properties which consumers may be interested in purchasing. The information contained in this web site is believed to be reliable but is not guaranteed.
