

Just Listed



















Address
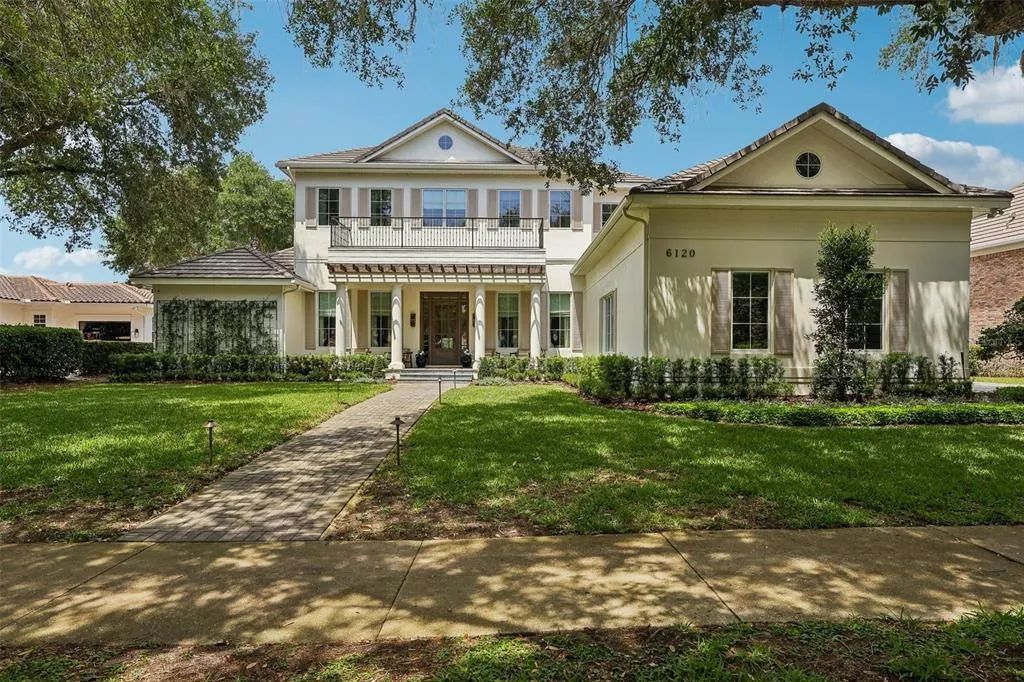
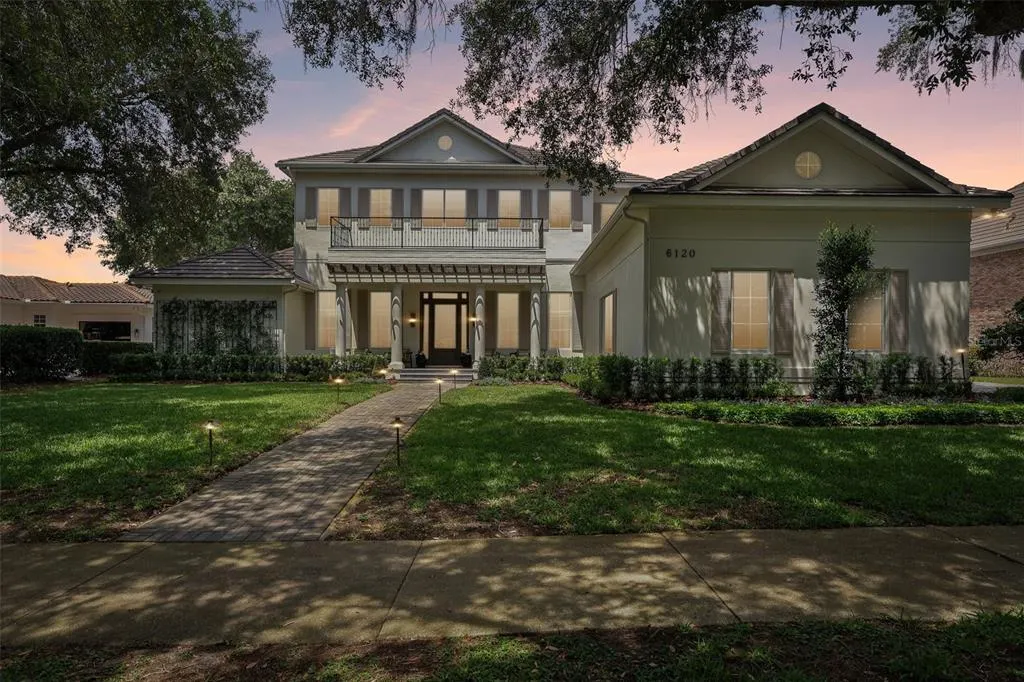
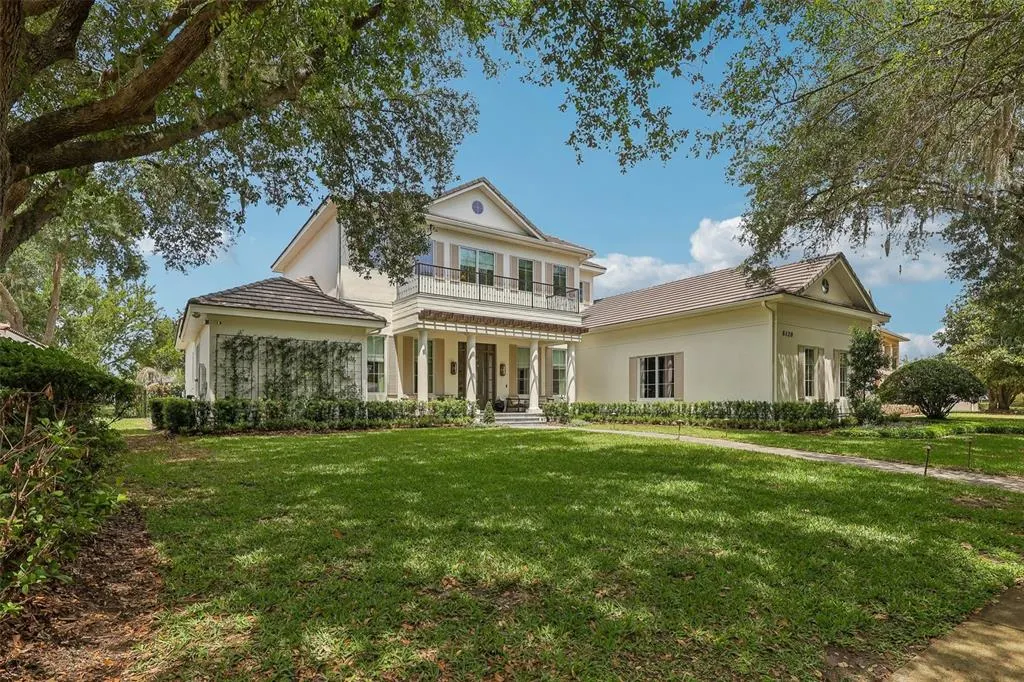
6120 Greatwater Drive, WINDERMERE, FL
Price
$ 3,999,000
Property Attributes
- MLS#O6445244
- TypeSingle Family
- Listing Status Active
- CountyOrange
- CityWINDERMERE
- AreaWindermere
- NeighborhoodKEENES POINTE
- Zip34786
- StyleSingle Family Residence
- Year Built1999
- Taxes$ 32016
- Price$ 3,999,000
- Bedrooms5
- Full Bathrooms4
- Half Bathrooms2
- Sqr Footage5580
- Lot Size0.46 Acres
Data Source:
Stellar MLS
Property Description
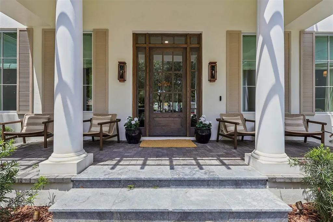
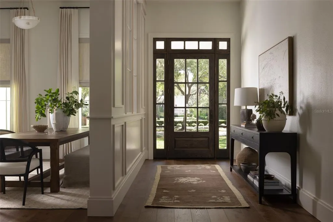
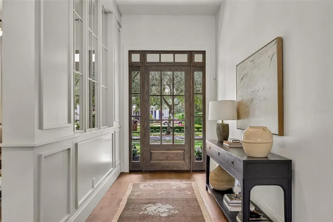
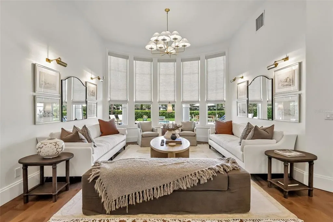
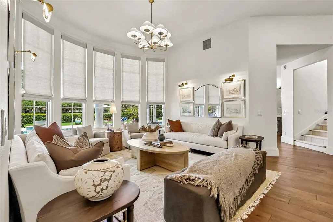
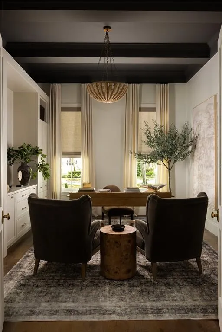
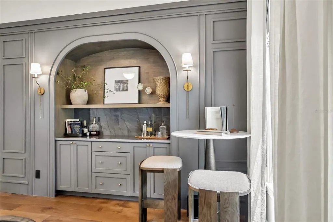
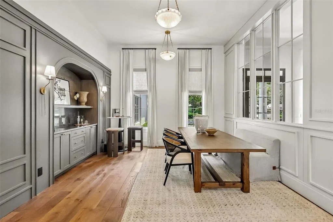
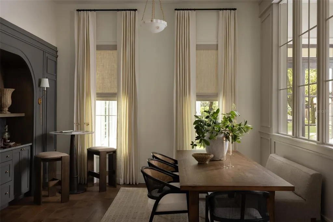
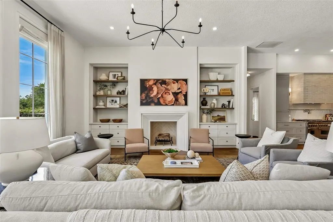
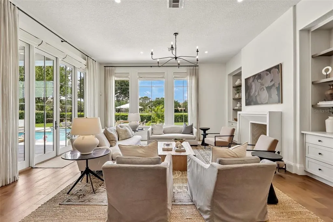
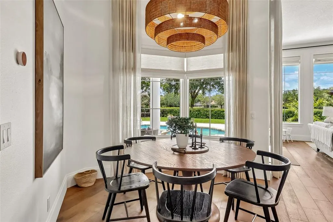
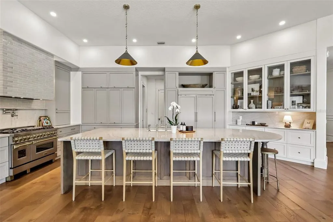
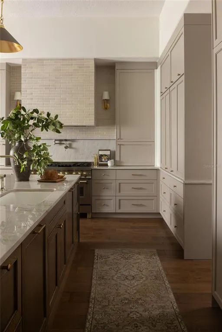
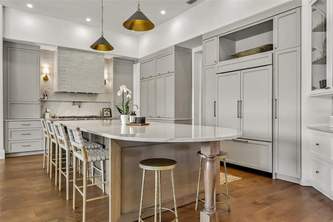
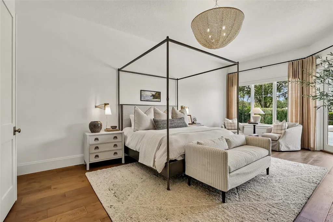
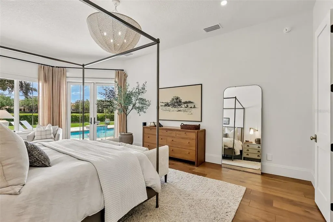
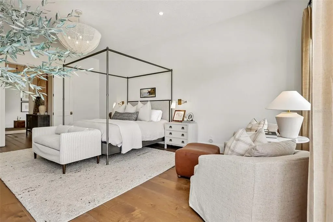
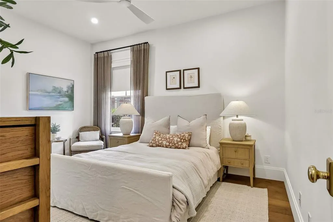
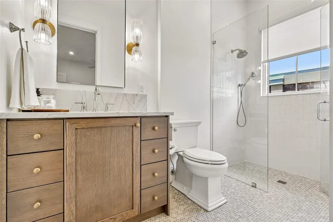
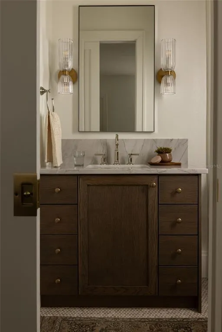
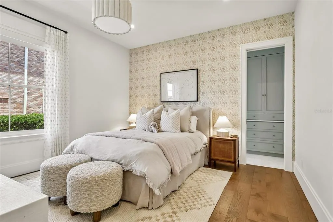
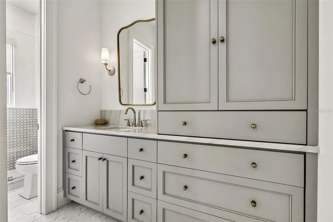
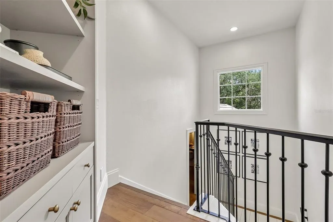
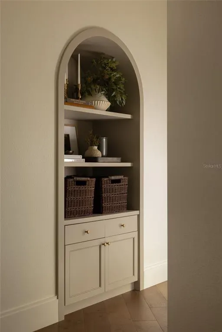
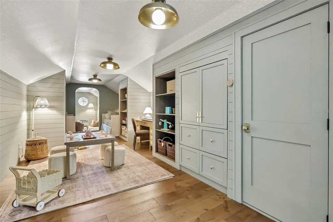
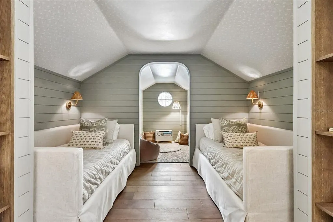
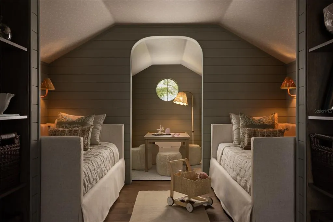
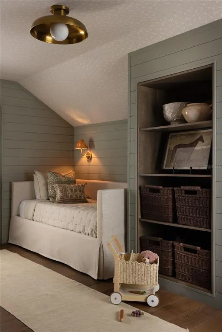
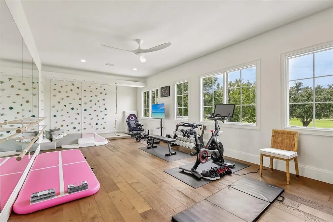
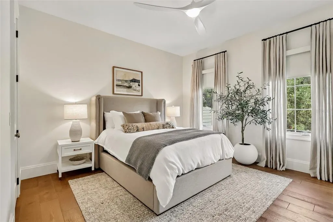
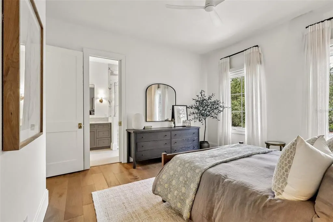
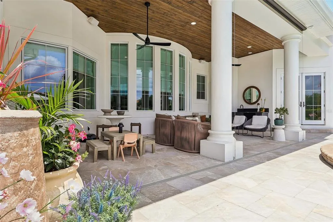
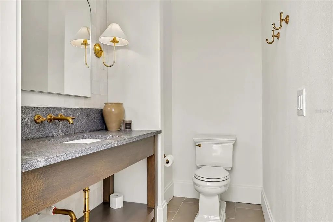
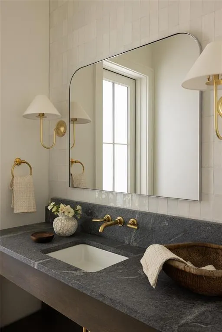
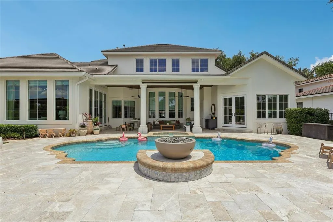
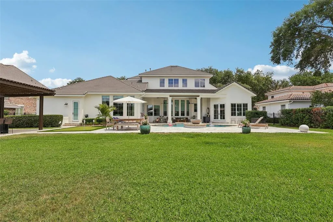
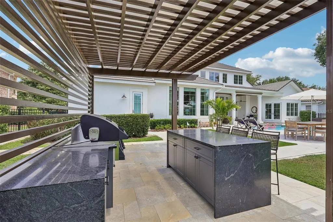
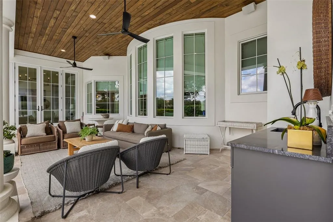
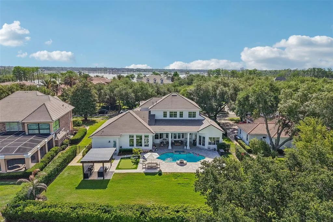
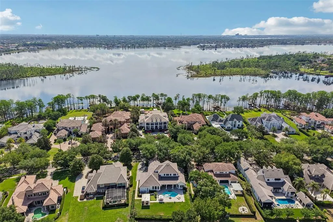
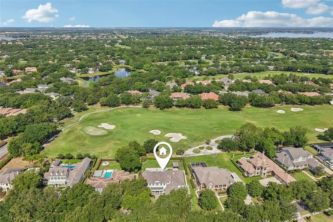
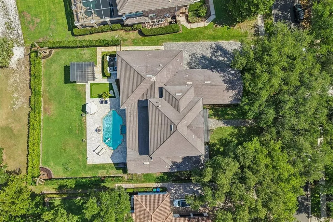
Keene’s Pointe – 24-hour gated/attended community in Windermere, Florida. Experience refined luxury in this exceptional golf-front estate perfectly positioned along the 17th fairway of The Golden Bear Club. Fully renovated, architecturally refined and intentionally designed by Ashley Martin Home. From the moment you enter, an inviting foyer opens to a spacious living room framed by 12-foot ceilings, expansive windows, and views of the course, filling the home with natural light and warmth, as well as a functional dining room with built-in cabinetry, perfect for entertaining. Designed with both elegance and functionality in mind, the home features wide-plank hardwood flooring throughout, custom drapery and shades, and extensive upgraded lighting and finishes. The private office is a standout, complete with rich built-in cabinetry and a wood-accent ceiling that creates a sophisticated workspace. The primary suite is a true retreat, accessed through a private vestibule-style entrance offering a serene escape. Inside, enjoy access to the outdoors, a spa-inspired bath with a freestanding tub, an oversized walk-in shower, and a spacious custom walk-in closet with built-ins. The chef’s kitchen is thoughtfully appointed with built-in refrigeration and dishwasher, an appliance garage, a large center island, Butler’s pantry with wine refrigeration, and a generous breakfast nook. A mud area with built-ins adds everyday convenience, while the family room showcases custom built-ins for effortless living. The home offers a versatile and spacious layout, including two ensuite bedrooms with walk-in closets on the main level, and two additional bedrooms upstairs connected by a shared bath. The second floor also features a loft with built-ins that can easily function as a fifth bedroom, playroom or media room, along with a bonus space overlooking the golf course—currently used as a gym, but ideal for a game room or lounge. Outdoor living is equally impressive, featuring a saltwater pool and spa, fire pit, cabana with summer kitchen, and a private putting green. The fenced yard and retractable screened lanai create a seamless indoor-outdoor experience, while a convenient exterior-access half bath serves the pool area. Additional highlights include a well-appointed laundry room with stacked washer and dryer, and a four-car garage with high ceilings and custom flooring, and much more! This turn-key home can be purchased fully furnished and decorated. Conveniently located to shopping, dining, expressways, tourist attractions, and top-rated public and private schools, this is a rare opportunity to own a meticulously designed, luxury estate that blends comfort, style, location, and stunning golf course views into one extraordinary residence.
| Elementary School | Middle School | High School |
|---|---|---|
| Windermere Elem Elementary School | Bridgewater Middle Middle School | Windermere High School High School |
| Price History | |
|---|---|
| 9/28/2026 | Listed $3,999,000 |
General Features
| Sewer | Septic Tank |
|---|---|
| Heating | Central,Heat Pump,Natural Gas |
| Cooling | Central Air |
| Utilities | BB/HS Internet Available,Cable Connected,Electricity Connected,Natural Gas Connected,Public,Street Lights,Water Connected |
| Roof | Tile |
| Appliances | Bar Fridge,Dishwasher,Disposal,Dryer,Exhaust Fan,Gas Water Heater,Microwave,Range,Range Hood,Refrigerator,Washer,Wine Refrigerator |
| Zoning | P-D |
| HOA Fee | 3578 |
| Garage Spaces | 4 |
| Association Fee Includes | 24-Hour Guard,Common Area Taxes,Recreational Facilities |
| Patio/Porch Features | Covered,Front Porch,Patio,Porch |
| Pool Features | Gunite,Heated,In Ground,Lighting,Salt Water |
| Security Features | Gated Community,Security System,Smoke Detector(s) |
| Construction Materials | Block,Stucco |
| Pets Allowed | Yes |
| Year Built | 1999 |
| View | Golf Course |
| Levels | Two |
| Property Subtype | Single Family Residence |
| Tax Year | 2025 |
| Ownership | Fee Simple |
| Waterfront Features | Lake |
| Community Features | Community Boat Ramp,Fishing,Lake,Water Access,Association Recreation - Owned,Clubhouse,Community Mailbox,Deed Restrictions,Dog Park,Fitness Center,Gated Community - Guard,Golf Carts OK,Golf,Park,Playground,Pool,Restaurant,Sidewalks,Special Community Restrictions,Tennis Court(s) |
| Assoc Fee Paid Per | Annually |
| County | Orange |
| New Construction | false |
| Property Type | Residential |
| Association Amenities | Basketball Court,Clubhouse,Fence Restrictions,Gated,Optional Additional Fees,Park,Playground,Recreation Facilities,Storage |
| Attached Garage | true |
| Subdivision Name | KEENES POINTE |
| Facing Direction | East |
| Garage Y/N | true |
| Other Structures | Cabana |
| Total Rooms | 13 |
| Full Baths | 4 |
| Status | Active |
| Directions | 35 to Chase Road. Enter at gate and turn left onto Tibet Butler Drive. Turn left onto Greatwater Drive, house is on the left. |
| High School | Windermere High School |
| City | WINDERMERE |
| Body of Water | LAKE BURDEN |
| Association Name | Leland Mgt. |
| Senior Community Y/N | false |
| MLS Area | 34786 - Windermere |
| Lot Size Units | Square Feet |
| Lot Size Square Feet | 20161 |
| Carport Y/N | false |
| Listing Terms | Cash,Conventional |
| Spa Features | Heated,In Ground |
| Elementary School | Windermere Elem |
| Land Lease Y/N | false |
| Tax Annual Amount | 32016 |
| Middle/Junior High School | Bridgewater Middle |
| Additional Parcels Y/N | false |
| Lease Considered Y/N | true |
| Virtual Tour | https://media.zillowmediaexperts.com/sites/rwnqpkvv/unbranded |
| Building Area Units | Square Feet |
| Living Area Units | Square Feet |
| Standard Status | Active |
| Occupancy Type | Owner |
| Tax Lot | 155 |
| Legal Description | KEENES POINTE UNIT 1 39/74 LOT 155 |
| Water Access Type | Lake |
| Minimum Lease | 8-12 Months |
| Water Access Y/N | true |
| Monthly HOA Amount | 298.17 |
| Additional Rooms | Bonus Room,Den/Library/Office,Formal Dining Room Separate,Formal Living Room Separate,Great Room,Inside Utility,Storage Rooms |
| Water View Y/N | false |
| Flood Zone Code | x |
| In Law Suite YN | false |
| Flood Zone Code X | Yes |
Interior Features
| Interior Amenities | Built-in Features,Coffered Ceiling(s),Crown Molding,Dry Bar,Eating Space In Kitchen,High Ceilings,Kitchen/Family Room Combo,Primary Bedroom Main Floor,Solid Surface Counters,Solid Wood Cabinets,Split Bedroom,Tray Ceiling(s),Walk-In Closet(s),Window Treatments |
|---|---|
| Flooring | Tile,Hardwood |
| Furnished Y/N | Negotiable |
| Fireplace Features | Decorative,Family Room |
| Air Conditioning Y/N | true |
| Heating Y/N | true |
| Window Features | Drapes,Shades,Window Treatments |
| Fireplace Y/N | true |
| Half Baths | 2 |
| Laundry Features | Inside,Laundry Room |
| Total Bedrooms | 5 |
| LivingAreaSource | Public Records |
| Total Baths | 6 |
Exterior Features
| Exterior Amenities | Balcony,Fire Pit,French Doors,Irrigation System,Outdoor Grill,Outdoor Kitchen,Rain Gutters,Sidewalk |
|---|---|
| Vegetation | Trees/Landscaped |
| Fencing | Fenced |
| Parking Features | Driveway,Garage Door Opener,Garage Faces Side,Oversized |
| Lot Features | On Golf Course |
| Water Source | Public |
| Lot Size Area | 20161 |
| Foundation Details | Slab |
| Spa | true |
| Building Area Total | 6964 |
| Lot Size Acres | 0.46 |
| Road Surface Type | Asphalt |
| Private Pool | true |
| Waterfront Y/N | false |
| Covered Spaces | 4 |
Amenities
- Foreclosure
- Views
- Short Sale
- New Construction
- Adult 55+
- Lease To Own
- No HOA Fees
- Furnished
- Primary On Main
- Air Conditioning
- Seller Finance
- Green
- Fixer Upper
- Horse
- Golf
- Fireplace
- Deck
- Garage
- Basement
- Pool
Property vs Single Family Average in 34786
Price
Taxes
Year Built






 Copyright © MFRMLS.com All information deemed reliable but not guaranteed. All properties are subject to prior sale, change or withdrawal. Neither listing broker(s) or information provider(s) shall be responsible for any typographical errors, misinformation, misprints and shall be held totally harmless. Listing(s) information is provided for consumers personal, non-commercial use and may not be used for any purpose other than to identify prospective properties consumers may be interested in purchasing. Information on this site was last updated Last updated on September 28, 2026 10:35 AM UTC The listing information on this page last changed on Last updated on September 28, 2026 10:35 AM UTCd. The data relating to real estate for sale on this website comes in part from the Internet Data Exchange program of MFR MLS.
All information deemed reliable but not guaranteed. All properties are subject to prior sale, change or withdrawal. Neither listing broker(s) or information provider(s) shall be responsible for any typographical errors, misinformation, misprints and shall be held totally harmless. Listing(s) information is provided for consumers personal, non-commercial use and may not be used for any purpose other than to identify prospective properties consumers may be interested in purchasing.
Updated on September 28, 2026 10:35 AM UTC
Copyright © MFRMLS.com All information deemed reliable but not guaranteed. All properties are subject to prior sale, change or withdrawal. Neither listing broker(s) or information provider(s) shall be responsible for any typographical errors, misinformation, misprints and shall be held totally harmless. Listing(s) information is provided for consumers personal, non-commercial use and may not be used for any purpose other than to identify prospective properties consumers may be interested in purchasing. Information on this site was last updated Last updated on September 28, 2026 10:35 AM UTC The listing information on this page last changed on Last updated on September 28, 2026 10:35 AM UTCd. The data relating to real estate for sale on this website comes in part from the Internet Data Exchange program of MFR MLS.
All information deemed reliable but not guaranteed. All properties are subject to prior sale, change or withdrawal. Neither listing broker(s) or information provider(s) shall be responsible for any typographical errors, misinformation, misprints and shall be held totally harmless. Listing(s) information is provided for consumers personal, non-commercial use and may not be used for any purpose other than to identify prospective properties consumers may be interested in purchasing.
Updated on September 28, 2026 10:35 AM UTC
 he information contained herein has been provided by REALTORS® Association of Citrus County, Inc. This information is from sources deemed reliable but not guaranteed by REALTORS® Association of Citrus County, Inc. The information is for consumers' personal, non-commerical use and may not be used for any purpose other than identifying properties which consumers may be interested in purchasing. The information contained in this web site is believed to be reliable but is not guaranteed.
