

Just Listed















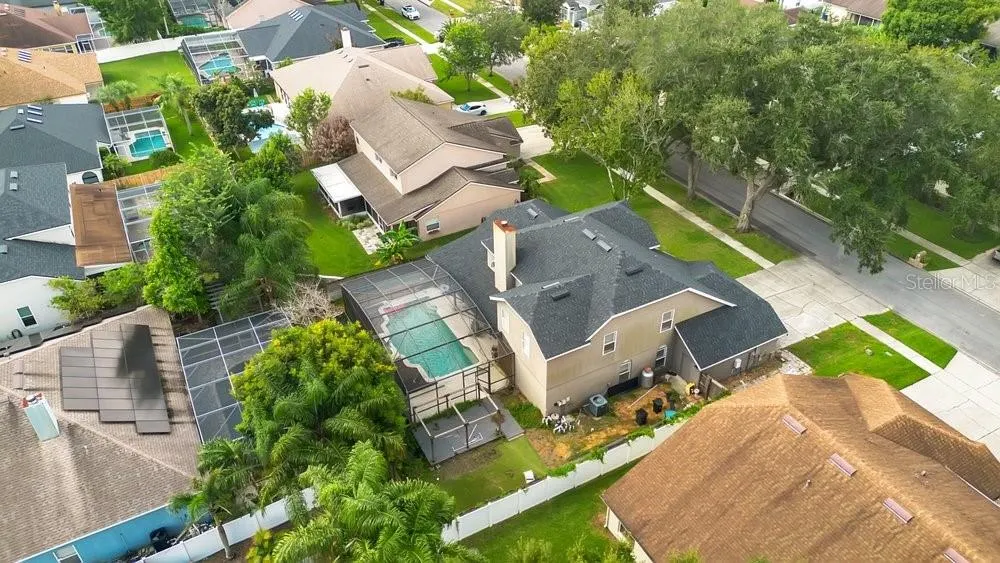
Address
3743 Gatlin Woods Drive, ORLANDO, FL
Price
$ 659,900
Property Attributes
- MLS#O6435995
- TypeSingle Family
- Listing Status Active
- CountyOrange
- CityORLANDO
- AreaOrlando/Conway / Belle Isle
- NeighborhoodGATLIN PLACE PH 02
- Zip32812
- StyleSingle Family Residence
- Year Built1993
- Taxes$ 5895
- Price$ 659,900
- Bedrooms4
- Full Bathrooms2
- Half Bathrooms1
- Sqr Footage2828
- Lot Size0.21 Acres
Data Source:
Stellar MLS
Property Description
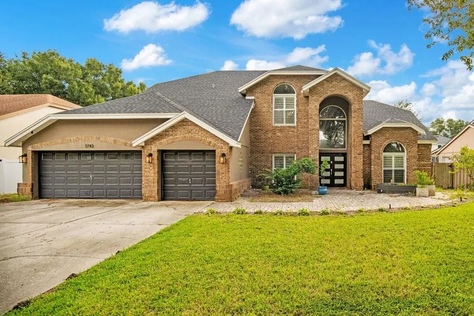
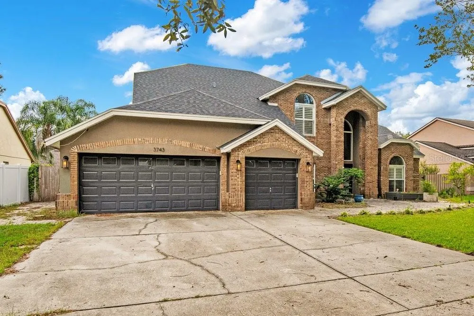
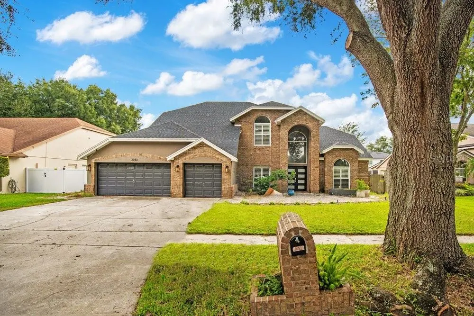
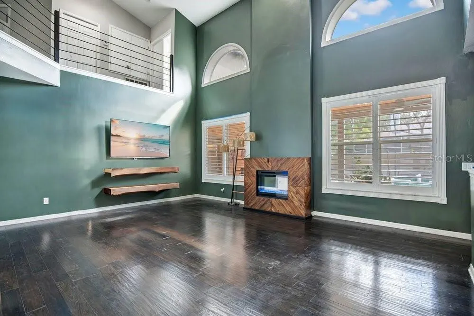
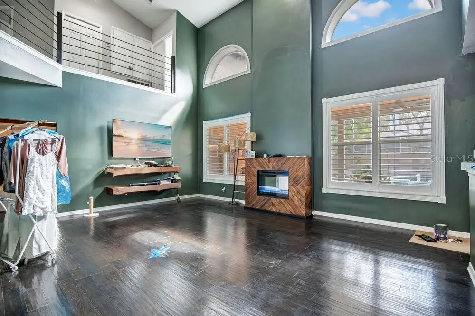
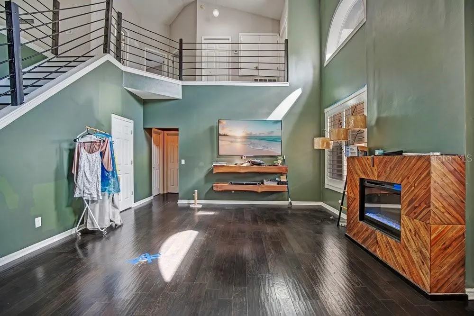
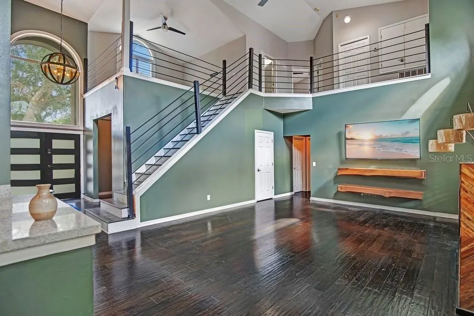
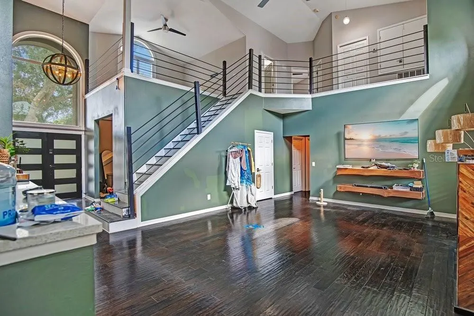
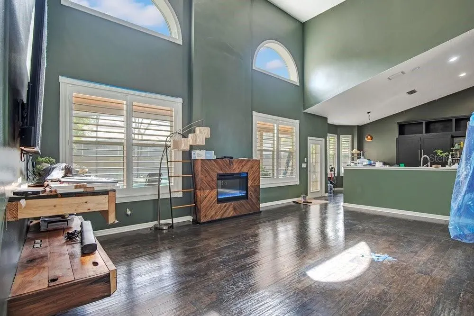
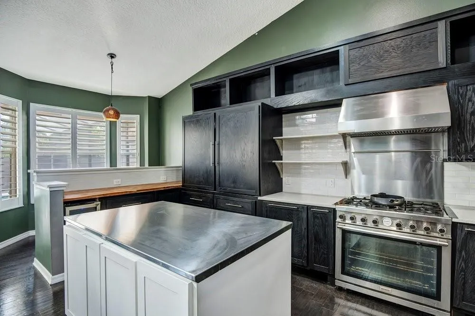
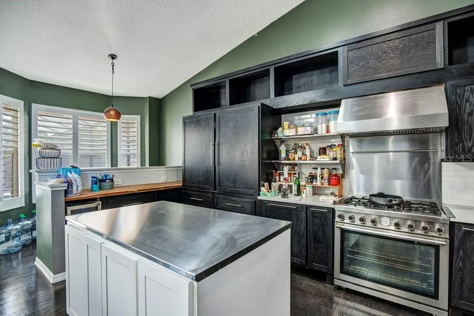
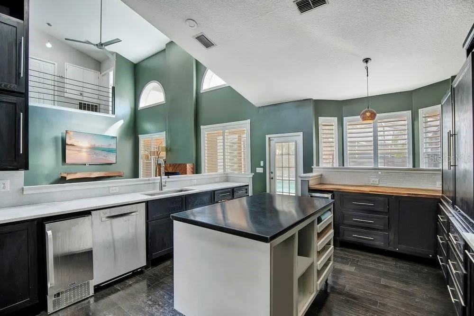
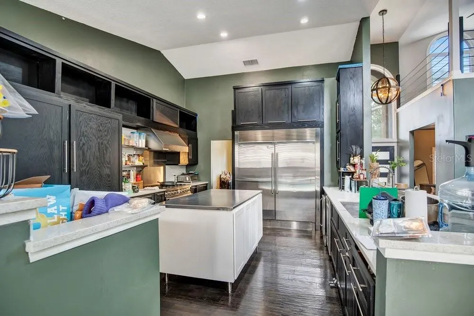
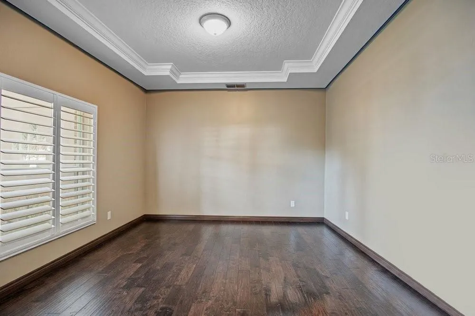
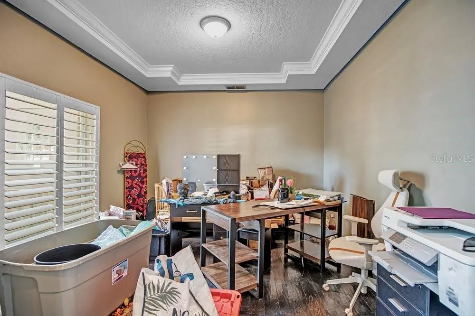
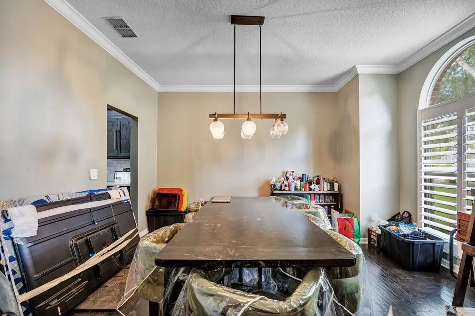
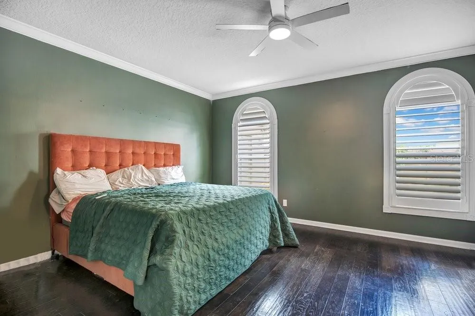
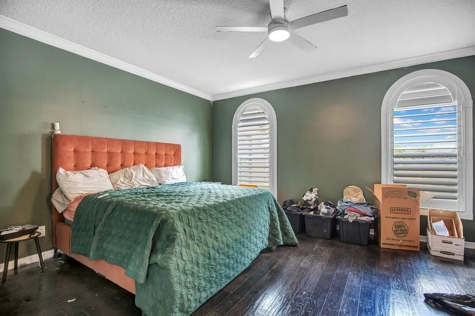
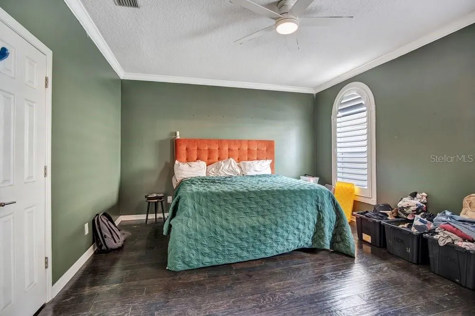
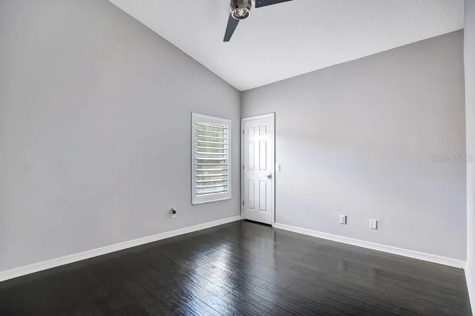
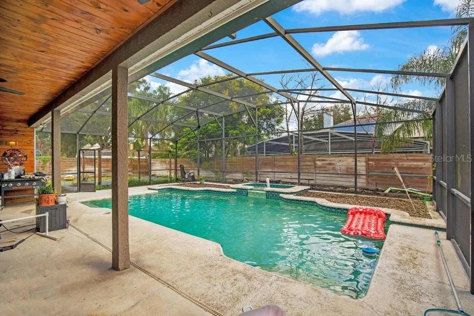
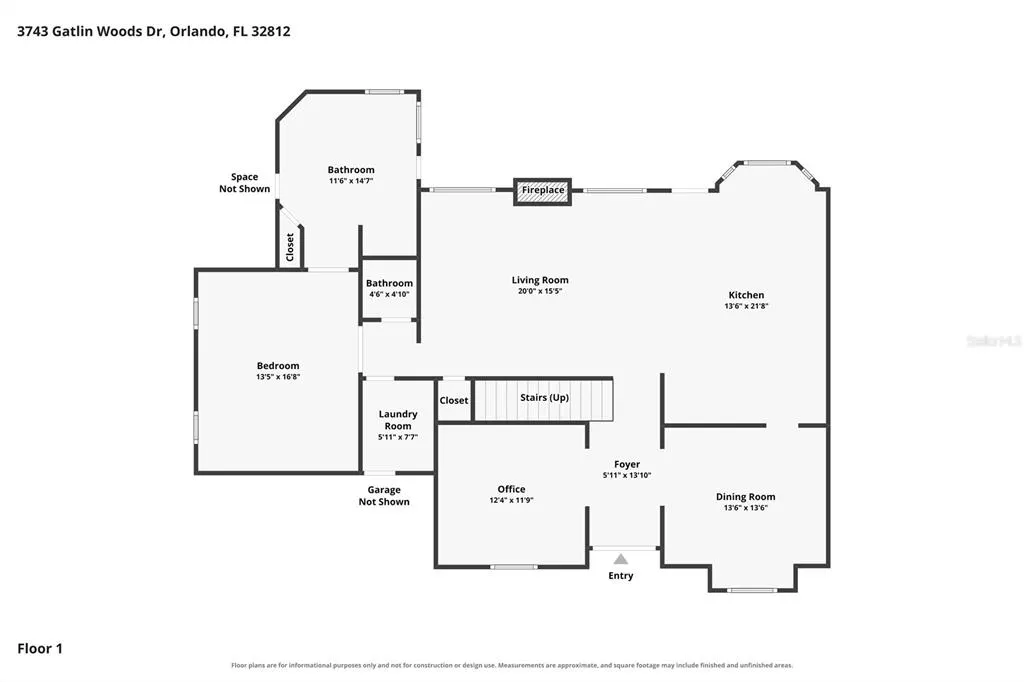
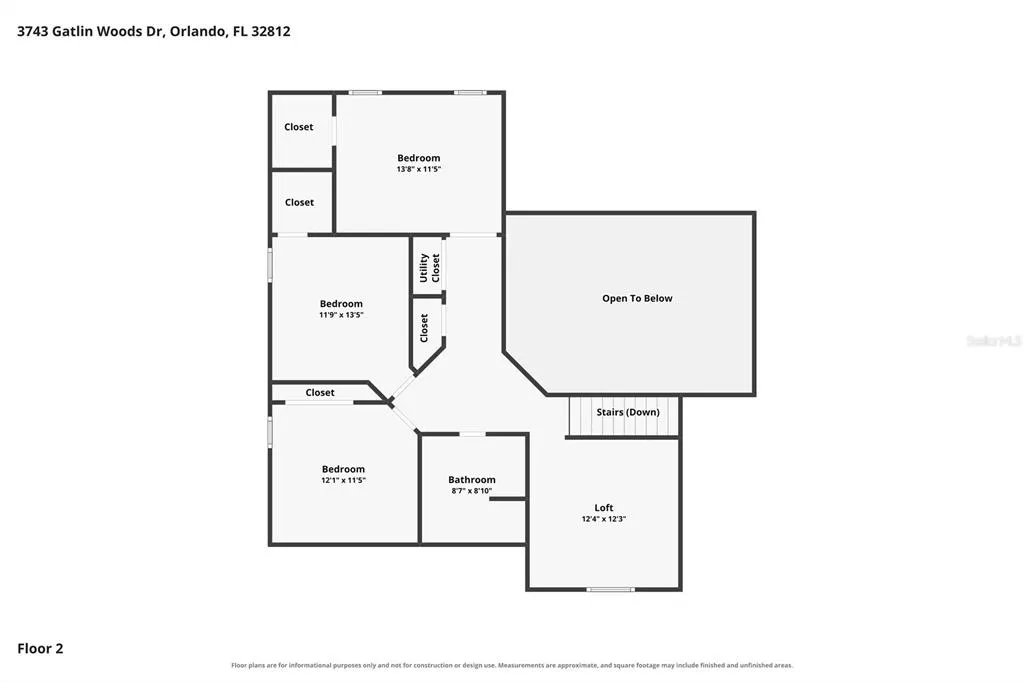
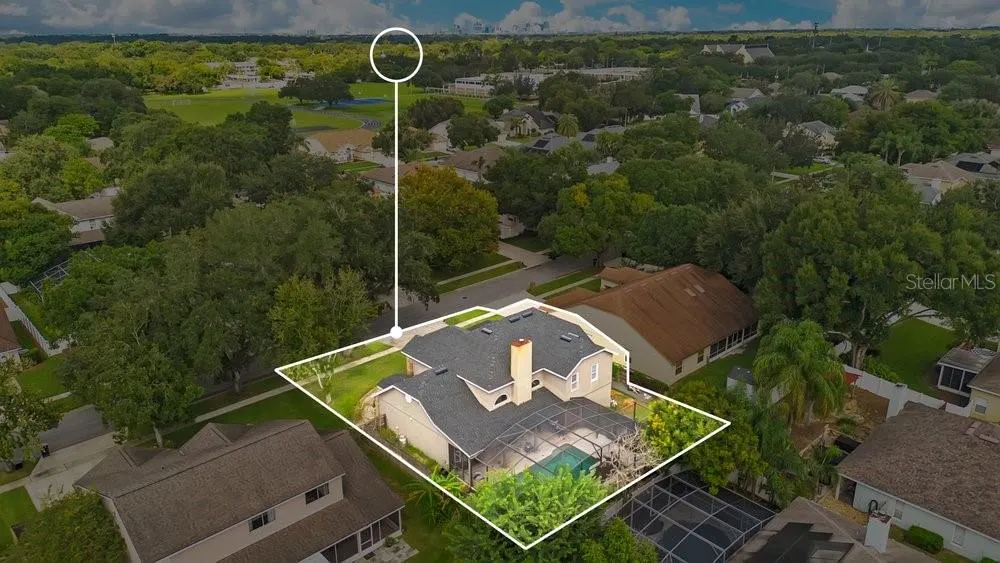
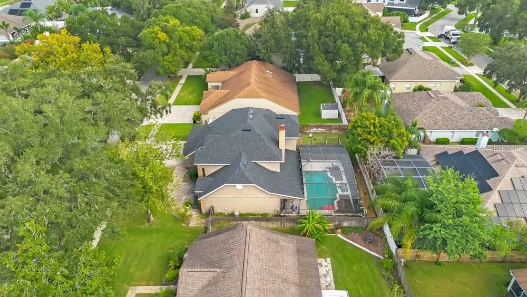
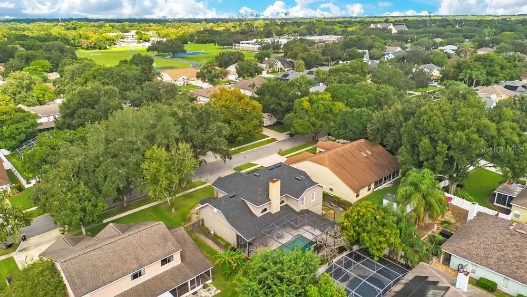
Virtually Staged. CHEF’S KITCHEN. OPEN-CONCEPT LIVING. SCREENED POOL. EXCEPTIONAL CONWAY LOCATION. Welcome to 3743 Gatlin Woods Drive, a spacious and inviting pool home tucked into the desirable Gatlin Place neighborhood of Orlando. Designed for entertaining, comfortable everyday living, and enjoying the very best of the Florida lifestyle, this home brings together generous living spaces, an impressive chef-inspired kitchen, a flowing open floor plan, and a fabulous screen-enclosed swimming pool. The undeniable showpiece of this home is the CHEF’S KITCHEN—a space created for serious cooking, effortless entertaining, and memorable gatherings. At its center is an impressive **6-burner gas stove**, providing the kind of cooking power and flexibility every culinary enthusiast appreciates. An oversized stainless-steel double-door refrigerator and freezer provides tremendous cold-storage capacity, while a separate beverage refrigerator keeps drinks chilled and conveniently within reach when entertaining. Whether you're preparing an intimate dinner for two, cooking for a crowd, hosting the holidays, or simply gathering with friends over appetizers and cocktails, this kitchen is designed to handle it beautifully. Its generous proportions and open connection to the surrounding living areas allow the cook to remain part of the conversation rather than being tucked away from family and guests. The OPEN FLOOR PLAN continues the home's emphasis on easy living and entertaining. Spacious living areas flow naturally together, creating an airy, welcoming atmosphere with plenty of room to gather while still offering comfortable spaces to relax and unwind. Natural light enhances the interior and draws your attention toward the outdoor living areas and pool beyond. Step outside and discover your own private Florida retreat. The sparkling SCREEN-ENCLOSED SWIMMING POOL creates an irresistible setting for sunny afternoons, weekend pool parties, morning coffee, evening cocktails, or simply floating away the cares of the day. The screened enclosure expands the home's entertaining possibilities and creates the indoor-outdoor connection Central Florida buyers love. Generous bedroom and living spaces provide wonderful flexibility for family, overnight guests, working from home, hobbies, or simply having room to spread out. This is a home designed to be enjoyed—whether you're hosting a houseful of friends or savoring a quiet evening beside the pool. And then there is the LOCATION! Situated in Orlando's highly desirable 32812 Conway area, Gatlin Place offers the appeal of an established residential neighborhood while keeping you wonderfully connected to everything Orlando has to offer. Barber Park is nearby for recreation and outdoor activities, while Downtown Orlando, SoDo, Orlando International Airport, shopping, restaurants, entertainment, and major roadways are all conveniently accessible. From its spectacular chef’s kitchen with 6-burner gas cooking, oversized stainless-steel refrigerator and freezer, and beverage refrigerator**, to its open and inviting living spaces and beautiful enclosed pool, 3743 Gatlin Woods Drive captures the relaxed yet sophisticated lifestyle so many buyers are searching for. *Cook. Entertain. Swim. Relax. Welcome home to Gatlin Woods!
| Elementary School | Middle School | High School |
|---|---|---|
| Lake George Elem Elementary School | Conway Middle Middle School | Boone High High School |
| Price History | |
|---|---|
| 9/25/2026 | Listed $659,900 |
General Features
| Sewer | Public Sewer |
|---|---|
| Heating | Central |
| Cooling | Central Air |
| Utilities | Cable Available,Cable Connected,Electricity Available,Electricity Connected,Phone Available,Sewer Available,Sewer Connected,Street Lights |
| Possession | Close Of Escrow |
| Roof | Built-Up,Shingle |
| Appliances | Bar Fridge,Dryer,Ice Maker,Refrigerator,Washer |
| Zoning | R-1A |
| HOA Fee | 425 |
| Garage Spaces | 3 |
| Pool Features | Screen Enclosure |
| Construction Materials | Block,Concrete,Stucco |
| Pets Allowed | Yes |
| Year Built | 1993 |
| View | City |
| Levels | Two |
| Property Subtype | Single Family Residence |
| Tax Year | 2025 |
| Ownership | Fee Simple |
| Assoc Fee Paid Per | Annually |
| County | Orange |
| New Construction | false |
| Property Type | Residential |
| Attached Garage | true |
| Subdivision Name | GATLIN PLACE PH 02 |
| Facing Direction | West |
| Garage Y/N | true |
| Total Rooms | 13 |
| Full Baths | 2 |
| Status | Active |
| Directions | From the Intersection of S. Semoran Blvd (SR 436) and Gatlin Ave, head West on Gatlin Ave to Gatlin Place Circle, turn right to Gatlin Woods Dr, Turn Right. Destination will be on right. |
| High School | Boone High |
| City | ORLANDO |
| Association Name | Empire Management Group |
| Senior Community Y/N | false |
| MLS Area | 32812 - Orlando/Conway / Belle Isle |
| Lot Size Units | Square Feet |
| Lot Size Square Feet | 9206 |
| Carport Y/N | false |
| Listing Terms | Cash,Conventional,FHA,VA Loan |
| Spa Features | Swim Spa |
| Elementary School | Lake George Elem |
| Land Lease Y/N | false |
| Tax Annual Amount | 5895.26 |
| Middle/Junior High School | Conway Middle |
| Additional Parcels Y/N | false |
| Lease Considered Y/N | true |
| Virtual Tour | https://my.matterport.com/show/?m=q8SkGRYt3mx&mls=1 |
| Building Area Units | Square Feet |
| Living Area Units | Square Feet |
| Standard Status | Active |
| Occupancy Type | Owner |
| Tax Lot | 167 |
| Legal Description | GATLIN PLACE PHASE 2 31/53 LOT 167 |
| Minimum Lease | 1-2 Years |
| Water Access Y/N | false |
| Monthly HOA Amount | 35.42 |
| Water View Y/N | false |
| Flood Zone Code | X |
| In Law Suite YN | false |
| Flood Zone Code X | Yes |
Interior Features
| Interior Amenities | High Ceilings |
|---|---|
| Flooring | Bamboo |
| Furnished Y/N | Unfurnished |
| Fireplace Features | Electric,Living Room,Stone |
| Total Stories | 2 |
| Air Conditioning Y/N | true |
| Heating Y/N | true |
| Fireplace Y/N | true |
| Half Baths | 1 |
| Laundry Features | Laundry Room |
| Total Bedrooms | 4 |
| LivingAreaSource | Public Records |
| Total Baths | 3 |
Exterior Features
| Exterior Amenities | Sidewalk |
|---|---|
| Vegetation | Mature Landscaping,Trees/Landscaped |
| Lot Features | Landscaped,Sidewalk |
| Water Source | None |
| Lot Size Area | 9206 |
| Foundation Details | Slab |
| Spa | true |
| Building Area Total | 3830 |
| Lot Size Acres | 0.21 |
| Road Surface Type | Paved,Asphalt |
| Private Pool | true |
| Waterfront Y/N | false |
| Covered Spaces | 3 |
| Road Frontage Type | Street Paved |
| Road Responsibility | Public Maintained Road |
Amenities
- Foreclosure
- Views
- Short Sale
- New Construction
- Adult 55+
- Lease To Own
- No HOA Fees
- Furnished
- Primary On Main
- Air Conditioning
- Seller Finance
- Green
- Fixer Upper
- Horse
- Golf
- Fireplace
- Deck
- Garage
- Basement
- Pool
Property vs Single Family Average in 32812
Price
Taxes
Year Built






 Copyright © MFRMLS.com All information deemed reliable but not guaranteed. All properties are subject to prior sale, change or withdrawal. Neither listing broker(s) or information provider(s) shall be responsible for any typographical errors, misinformation, misprints and shall be held totally harmless. Listing(s) information is provided for consumers personal, non-commercial use and may not be used for any purpose other than to identify prospective properties consumers may be interested in purchasing. Information on this site was last updated Last updated on September 25, 2026 10:17 AM UTC The listing information on this page last changed on Last updated on September 25, 2026 10:17 AM UTCd. The data relating to real estate for sale on this website comes in part from the Internet Data Exchange program of MFR MLS.
All information deemed reliable but not guaranteed. All properties are subject to prior sale, change or withdrawal. Neither listing broker(s) or information provider(s) shall be responsible for any typographical errors, misinformation, misprints and shall be held totally harmless. Listing(s) information is provided for consumers personal, non-commercial use and may not be used for any purpose other than to identify prospective properties consumers may be interested in purchasing.
Updated on September 25, 2026 10:17 AM UTC
Copyright © MFRMLS.com All information deemed reliable but not guaranteed. All properties are subject to prior sale, change or withdrawal. Neither listing broker(s) or information provider(s) shall be responsible for any typographical errors, misinformation, misprints and shall be held totally harmless. Listing(s) information is provided for consumers personal, non-commercial use and may not be used for any purpose other than to identify prospective properties consumers may be interested in purchasing. Information on this site was last updated Last updated on September 25, 2026 10:17 AM UTC The listing information on this page last changed on Last updated on September 25, 2026 10:17 AM UTCd. The data relating to real estate for sale on this website comes in part from the Internet Data Exchange program of MFR MLS.
All information deemed reliable but not guaranteed. All properties are subject to prior sale, change or withdrawal. Neither listing broker(s) or information provider(s) shall be responsible for any typographical errors, misinformation, misprints and shall be held totally harmless. Listing(s) information is provided for consumers personal, non-commercial use and may not be used for any purpose other than to identify prospective properties consumers may be interested in purchasing.
Updated on September 25, 2026 10:17 AM UTC
 he information contained herein has been provided by REALTORS® Association of Citrus County, Inc. This information is from sources deemed reliable but not guaranteed by REALTORS® Association of Citrus County, Inc. The information is for consumers' personal, non-commerical use and may not be used for any purpose other than identifying properties which consumers may be interested in purchasing. The information contained in this web site is believed to be reliable but is not guaranteed.
