






























Address
334 Vista Oak Drive, LONGWOOD, FL
Price
$ 1,825,000
Property Attributes
- MLS#O6435662
- TypeSingle Family
- Listing Status Active
- CountySeminole
- CityLONGWOOD
- AreaLongwood/Wekiva Springs
- NeighborhoodWINGFIELD NORTH 2
- Zip32779
- StyleSingle Family Residence
- Year Built1994
- Taxes$ 12620
- Price$ 1,825,000
- Bedrooms5
- Full Bathrooms6
- Half Bathrooms0
- Sqr Footage6250
- Lot Size1.23 Acres
Data Source:
Stellar MLS
Property Description
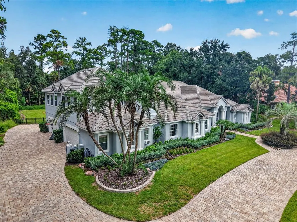
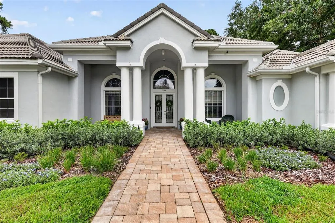
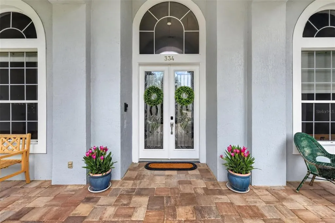
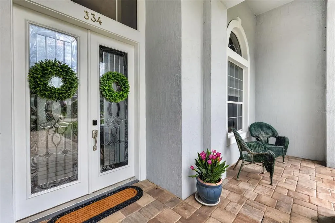
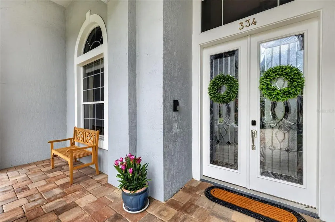
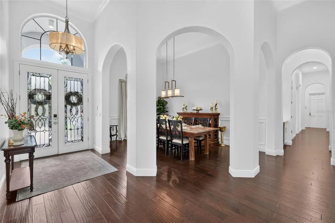
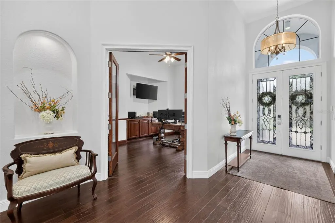
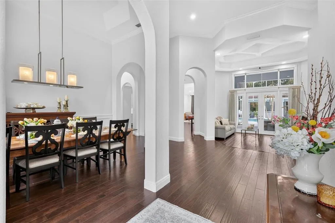
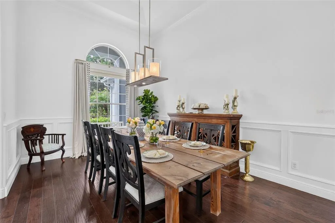
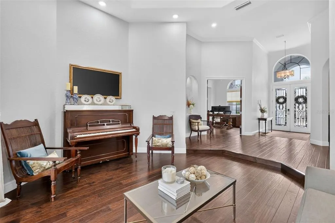
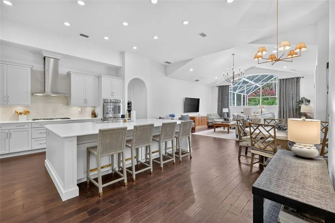
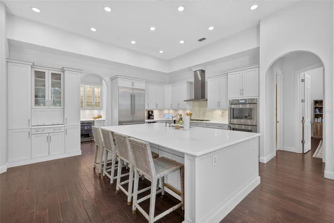
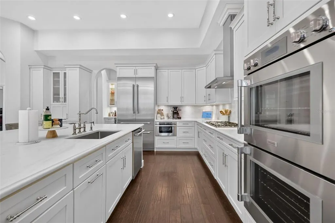
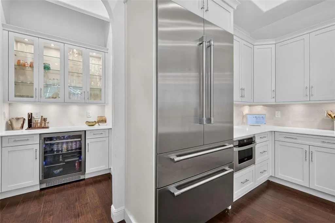
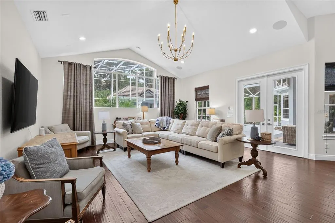
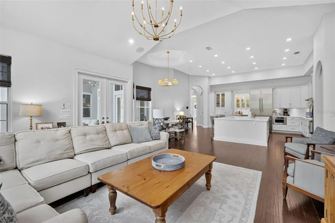
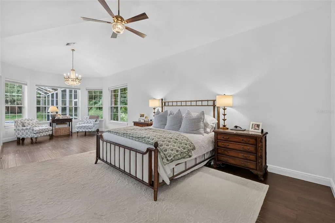
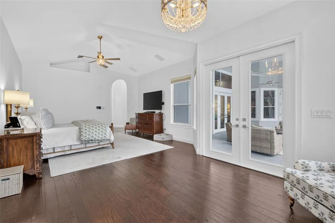
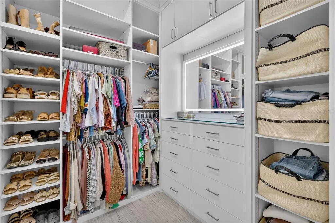
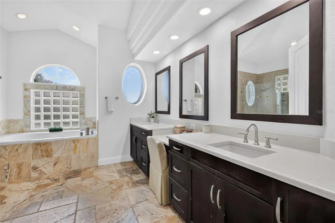
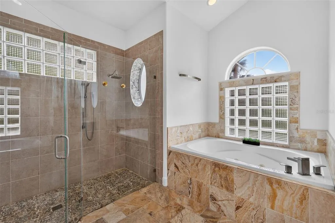
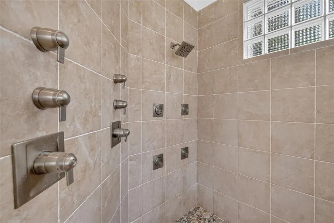
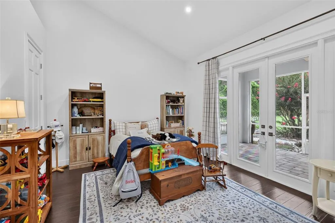
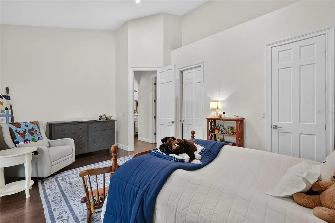
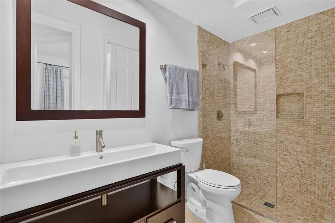
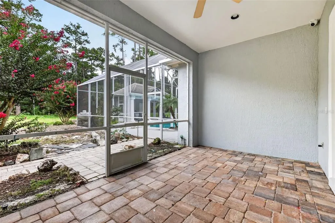
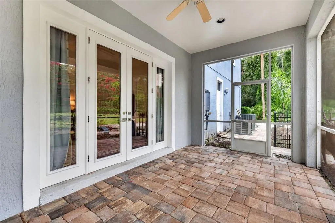
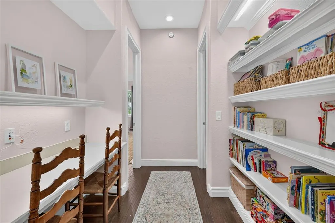
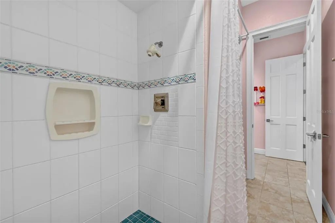
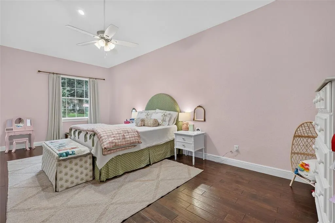
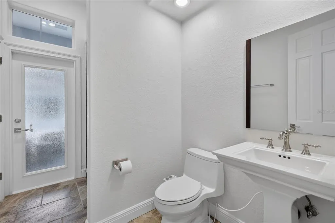
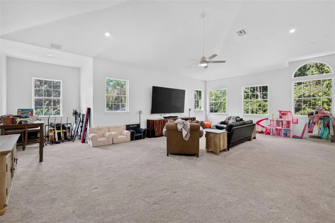
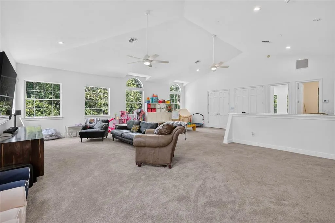
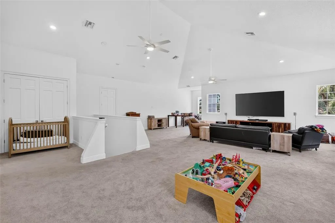
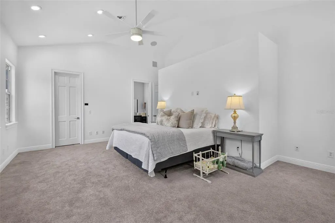
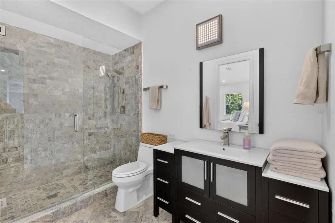
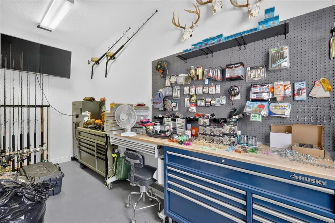
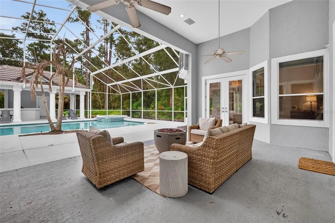
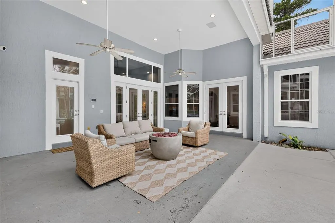
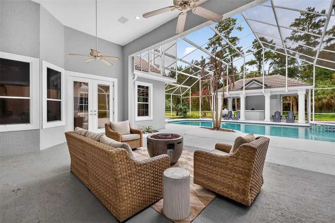
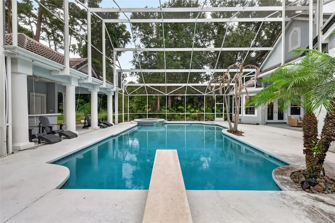
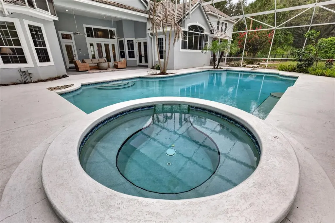
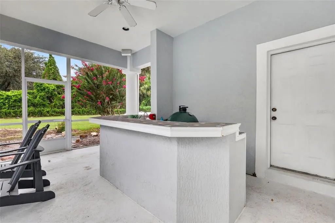
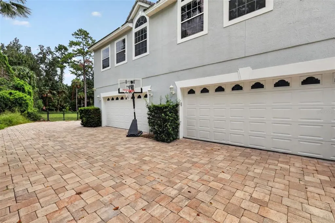
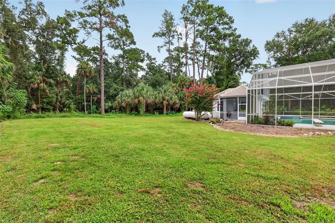
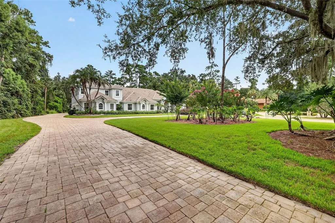
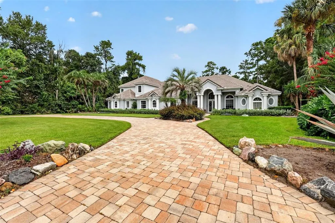
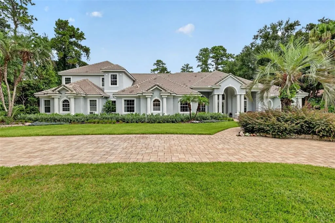
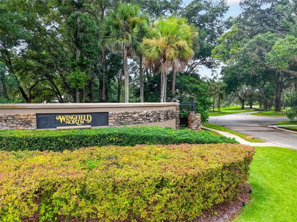
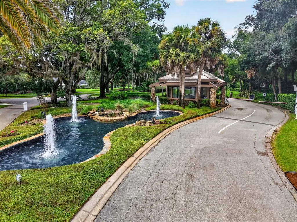
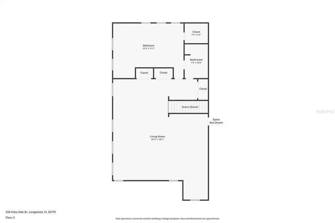
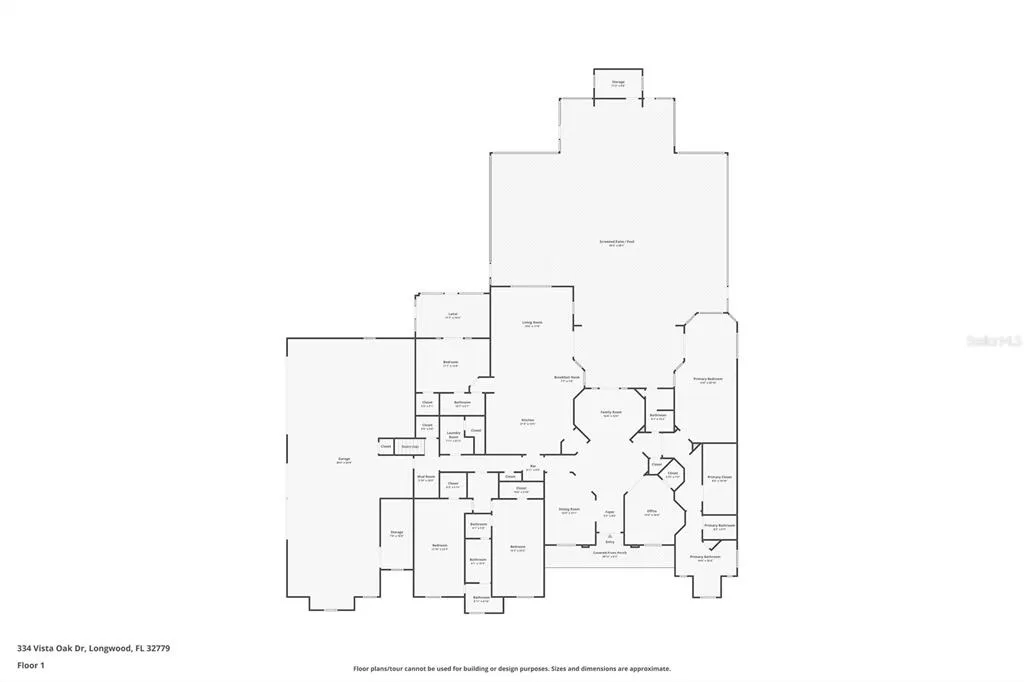
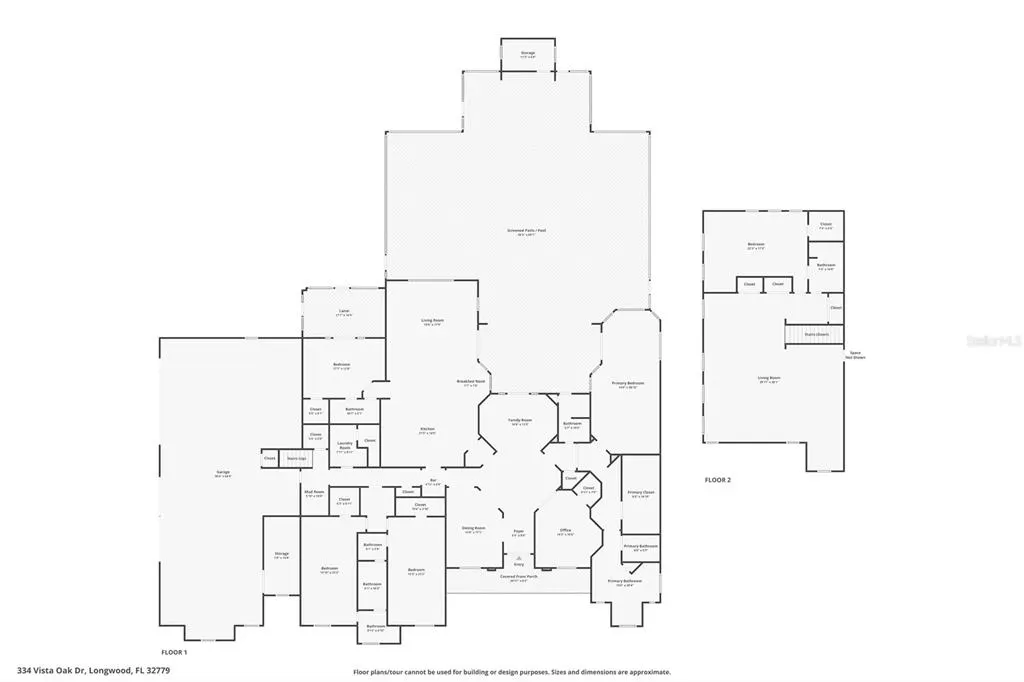
Welcome to an exceptional luxury estate in the prestigious, 24-hour guard-gated community of Wingfield North, ideally located along the highly sought-after Markham Woods Road corridor. Situated on a private 1.23-acre cul-de-sac lot, this remarkable residence offers an impressive combination of scale, luxury, privacy, and resort-style outdoor living. This five-bedroom, six-bathroom home features spacious bedrooms, each with its own en-suite bathroom and walk-in closet. The first-floor primary suite offers a private retreat with French doors opening directly to the patio and pool. Custom walk-in closet design, dual vanity & a walk in shower with multiple shower heads and features. One bedroom features French doors leading to its own private screened porch. Two bedrooms share a private study at the entrance of the dedicated space. Throughout the living areas and bedrooms, engineered hardwood flooring adds warmth and sophistication. Designed for both elegant entertaining and everyday living, the home includes a formal living room overlooking the pool and patio, a formal dining room ideal for large gatherings, and a private office complete with a walk-in closet. The brand-new chef's kitchen is a true centerpiece, with custom cabinetry, marble countertops, an oversized island with seating, gas cooktop, Thermador appliances, and a dedicated eating area overlooking the living room, pool, and outdoor living spaces. Upstairs, the loft provides flexible living space along with an additional bedroom, walk-in closet, and full bathroom. Abundant storage is thoughtfully incorporated throughout the home. The four-car garage offers ample room for a boat or other toys along with a dedicated golf simulation area and an approximately 8' x 17' air-conditioned room perfect for a workshop, hobby space, or additional storage. Outdoor living is equally impressive. The backyard features a screened in pool and spa, covered patio, pool house with storage, and space designed for a future summer kitchen. A creek runs along the rear of the property, while mature wooded areas along the perimeter provide exceptional privacy. A brick-paver circular driveway, covered front porch and cul-de-sac location further enhance the estate's curb appeal and setting. Extensive recent improvements include a recently inspected tile roof with substantial remaining life, whole-home sound system, Control4 smart-home technology, security system, two tankless gas water heaters, new filtration system, front landscaping and irrigation, interior painting, pool equipment, interior lighting and fixtures, garage door openers, screened enclosure upgrades, and exterior pressure washing. A 1,000-gallon propane tank serves the home. Great opportunity to own a substantial luxury estate in one of the Markham Woods area's most desirable guard-gated communities, offering privacy, generous indoor and outdoor spaces, amenities, and a location convenient to top-rated schools, shopping, dining, and major roadways.
| Elementary School | Middle School | High School |
|---|---|---|
| Woodlands Elementary Elementary School | Markham Woods Middle Middle School | Lake Mary High High School |
| Price History | |
|---|---|
| 8/21/2026 | Listed $1,899,000 |
| 9/15/2026 | 4$1,825,000 |
General Features
| Sewer | Septic Tank |
|---|---|
| Heating | Central |
| Cooling | Central Air |
| Utilities | BB/HS Internet Available,Private,Propane,Public |
| Possession | Close Of Escrow |
| Roof | Tile |
| Appliances | Built-In Oven,Cooktop,Dishwasher,Dryer,Freezer,Gas Water Heater,Microwave,Range Hood,Refrigerator,Tankless Water Heater,Washer,Water Purifier,Water Softener,Wine Refrigerator |
| Zoning | A-1 |
| HOA Fee | 1820 |
| Garage Spaces | 4 |
| Association Fee Includes | 24-Hour Guard,Private Road |
| Patio/Porch Features | Covered,Deck,Front Porch,Rear Porch,Screened |
| Pool Features | Deck,Diving Board,Gunite,In Ground,Lighting,Outside Bath Access,Screen Enclosure |
| Security Features | Gated Community,Security System |
| Construction Materials | Block,Stucco |
| Pets Allowed | Yes |
| Year Built | 1994 |
| View | Trees/Woods |
| Levels | Two |
| Property Subtype | Single Family Residence |
| Tax Year | 2025 |
| Ownership | Fee Simple |
| Community Features | Gated Community - Guard,Tennis Court(s) |
| Assoc Fee Paid Per | Semi-Annually |
| County | Seminole |
| New Construction | false |
| Property Type | Residential |
| Association Amenities | Gated,Pickleball Court(s),Tennis Court(s) |
| Attached Garage | true |
| Subdivision Name | WINGFIELD NORTH 2 |
| Facing Direction | South |
| Garage Y/N | true |
| Other Structures | Other,Workshop |
| Total Rooms | 15 |
| Full Baths | 6 |
| Status | Active |
| Directions | Lake Mary Blvd west to Markham Woods Rd, left to Wingfield North, Wingfield Dr to the home on the right |
| High School | Lake Mary High |
| City | LONGWOOD |
| Association Name | Kendall Westfall / Premier Association Management |
| Senior Community Y/N | false |
| MLS Area | 32779 - Longwood/Wekiva Springs |
| Lot Size Units | Acres |
| Lot Size Square Feet | 53432 |
| Carport Y/N | false |
| Listing Terms | Cash,Conventional |
| Spa Features | In Ground |
| Elementary School | Woodlands Elementary |
| Property Attached Y/N | false |
| Land Lease Y/N | false |
| Tax Annual Amount | 12620 |
| Home Warranty Y/N | false |
| Middle/Junior High School | Markham Woods Middle |
| Property Condition | Completed |
| Additional Parcels Y/N | false |
| Lease Considered Y/N | true |
| Virtual Tour | https://wise-real-estate-photography.aryeo.com/videos/01a0244c-c6d4-70c3-9d31-a3b2bf28897d |
| Building Area Units | Square Feet |
| Living Area Units | Square Feet |
| Standard Status | Active |
| Occupancy Type | Owner |
| Tax Lot | 44 |
| Legal Description | LOT 44 WINGFIELD NORTH 2 PB 38 PGS 44 TO 46 |
| Minimum Lease | 8-12 Months |
| Water Access Y/N | false |
| Monthly HOA Amount | 303.33 |
| Additional Rooms | Bonus Room,Den/Library/Office,Formal Dining Room Separate,Formal Living Room Separate,Inside Utility |
| Water View Y/N | false |
| Flood Zone Code | X |
| In Law Suite YN | false |
| Flood Zone Code X | Yes |
Interior Features
| Interior Amenities | Cathedral Ceiling(s),Ceiling Fan(s),Dry Bar,Eating Space In Kitchen,High Ceilings,In Wall Pest System,Kitchen/Family Room Combo,Open Floorplan,Primary Bedroom Main Floor,Smart Home,Split Bedroom,Stone Counters,Vaulted Ceiling(s),Walk-In Closet(s) |
|---|---|
| Flooring | Carpet,Engineered Hardwood,Tile |
| Furnished Y/N | Unfurnished |
| Total Stories | 2 |
| Air Conditioning Y/N | true |
| Heating Y/N | true |
| Window Features | Double Pane Windows |
| Fireplace Y/N | false |
| Laundry Features | Inside,Laundry Room |
| Total Bedrooms | 5 |
| LivingAreaSource | Owner |
| Total Baths | 6 |
Exterior Features
| Exterior Amenities | French Doors,Irrigation System,Private Mailbox,Private Yard,Rain Gutters |
|---|---|
| Vegetation | Mature Landscaping,Oak Trees,Trees/Landscaped |
| Fencing | Other |
| Parking Features | Boat,Circular Driveway,Driveway,Garage Door Opener,Garage Faces Side,Golf Cart Garage,Oversized,Workshop in Garage |
| Lot Features | Cleared,Cul-De-Sac,In County,Landscaped,Level,Oversized Lot,Private |
| Water Source | Public |
| Lot Size Area | 1.2266 |
| Foundation Details | Slab |
| Spa | true |
| Building Area Total | 9171 |
| Lot Size Acres | 1.23 |
| Road Surface Type | Paved,Asphalt |
| Private Pool | true |
| Waterfront Y/N | false |
| Covered Spaces | 4 |
| Road Frontage Type | Street Paved,Private Road |
| Road Responsibility | Private Maintained Road |
Amenities
- Foreclosure
- Views
- Short Sale
- New Construction
- Adult 55+
- Lease To Own
- No HOA Fees
- Furnished
- Primary On Main
- Air Conditioning
- Seller Finance
- Green
- Fixer Upper
- Horse
- Golf
- Fireplace
- Deck
- Garage
- Basement
- Pool
Property vs Single Family Average in 32779
Price
Taxes
Year Built






 Copyright © MFRMLS.com All information deemed reliable but not guaranteed. All properties are subject to prior sale, change or withdrawal. Neither listing broker(s) or information provider(s) shall be responsible for any typographical errors, misinformation, misprints and shall be held totally harmless. Listing(s) information is provided for consumers personal, non-commercial use and may not be used for any purpose other than to identify prospective properties consumers may be interested in purchasing. Information on this site was last updated Last updated on September 21, 2026 9:25 AM UTC The listing information on this page last changed on Last updated on September 21, 2026 9:25 AM UTCd. The data relating to real estate for sale on this website comes in part from the Internet Data Exchange program of MFR MLS.
All information deemed reliable but not guaranteed. All properties are subject to prior sale, change or withdrawal. Neither listing broker(s) or information provider(s) shall be responsible for any typographical errors, misinformation, misprints and shall be held totally harmless. Listing(s) information is provided for consumers personal, non-commercial use and may not be used for any purpose other than to identify prospective properties consumers may be interested in purchasing.
Updated on September 21, 2026 9:25 AM UTC
Copyright © MFRMLS.com All information deemed reliable but not guaranteed. All properties are subject to prior sale, change or withdrawal. Neither listing broker(s) or information provider(s) shall be responsible for any typographical errors, misinformation, misprints and shall be held totally harmless. Listing(s) information is provided for consumers personal, non-commercial use and may not be used for any purpose other than to identify prospective properties consumers may be interested in purchasing. Information on this site was last updated Last updated on September 21, 2026 9:25 AM UTC The listing information on this page last changed on Last updated on September 21, 2026 9:25 AM UTCd. The data relating to real estate for sale on this website comes in part from the Internet Data Exchange program of MFR MLS.
All information deemed reliable but not guaranteed. All properties are subject to prior sale, change or withdrawal. Neither listing broker(s) or information provider(s) shall be responsible for any typographical errors, misinformation, misprints and shall be held totally harmless. Listing(s) information is provided for consumers personal, non-commercial use and may not be used for any purpose other than to identify prospective properties consumers may be interested in purchasing.
Updated on September 21, 2026 9:25 AM UTC
 he information contained herein has been provided by REALTORS® Association of Citrus County, Inc. This information is from sources deemed reliable but not guaranteed by REALTORS® Association of Citrus County, Inc. The information is for consumers' personal, non-commerical use and may not be used for any purpose other than identifying properties which consumers may be interested in purchasing. The information contained in this web site is believed to be reliable but is not guaranteed.
