




















Address
8701 Iron Mountain Trail, WINDERMERE, FL
Price
$ 998,999
Property Attributes
- MLS#O6433721
- TypeSingle Family
- Listing Status Active
- CountyOrange
- CityWINDERMERE
- AreaWindermere
- NeighborhoodWINDERMERE TRLS PH 1C
- Zip34786
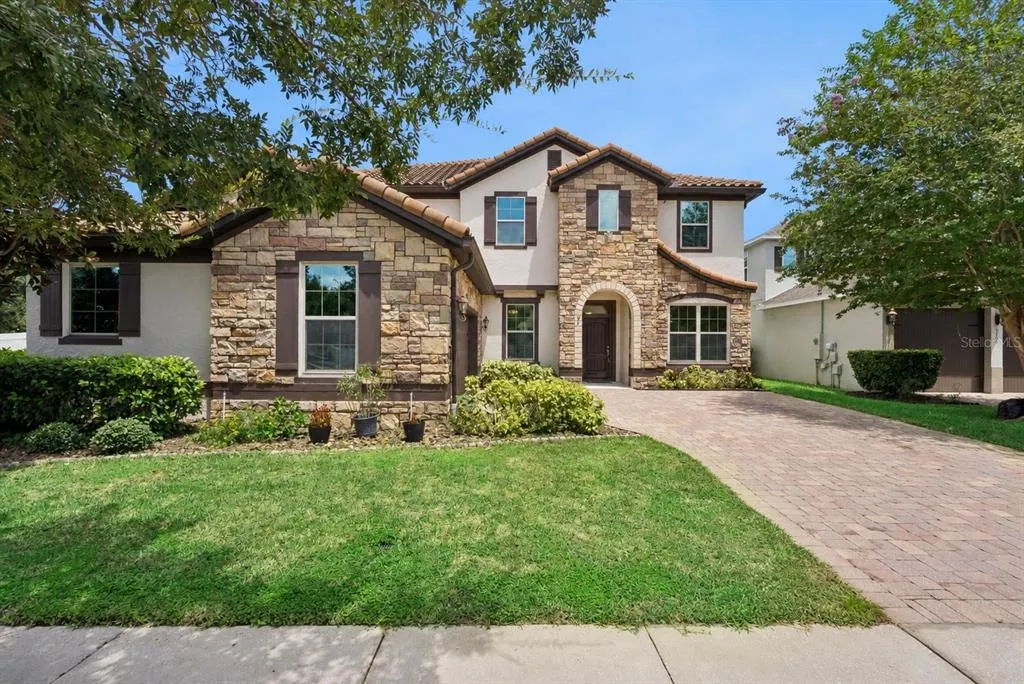
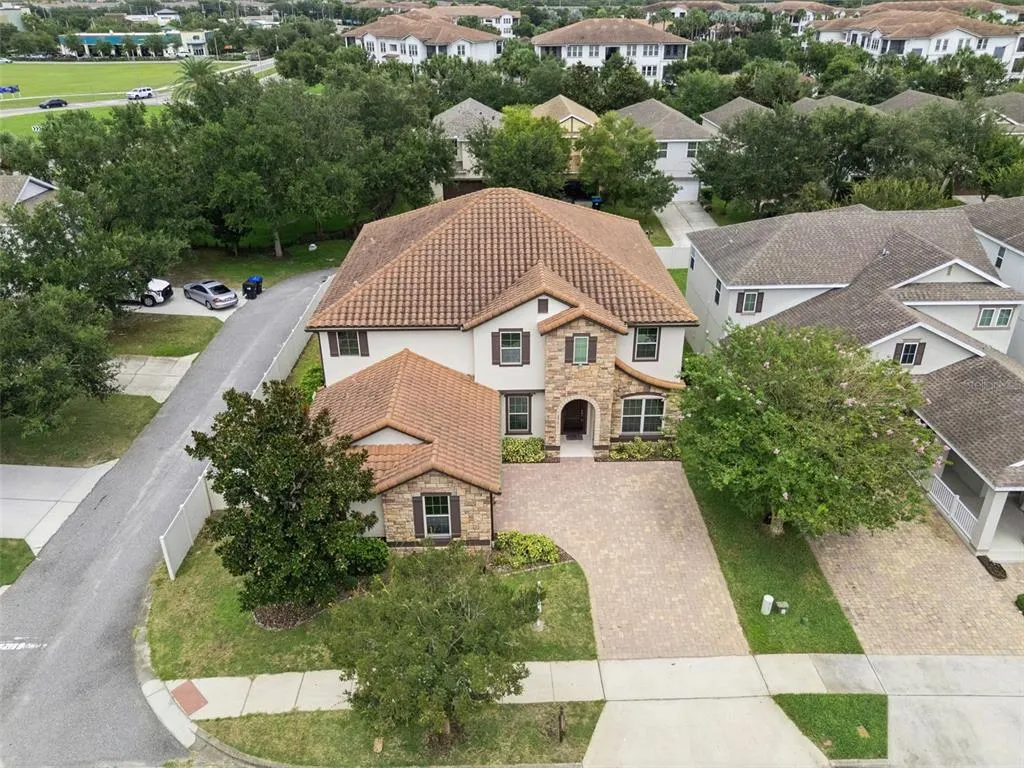
- StyleMediterranean
- Year Built2014
- Taxes$ 11212
- Price$ 998,999
- Bedrooms6
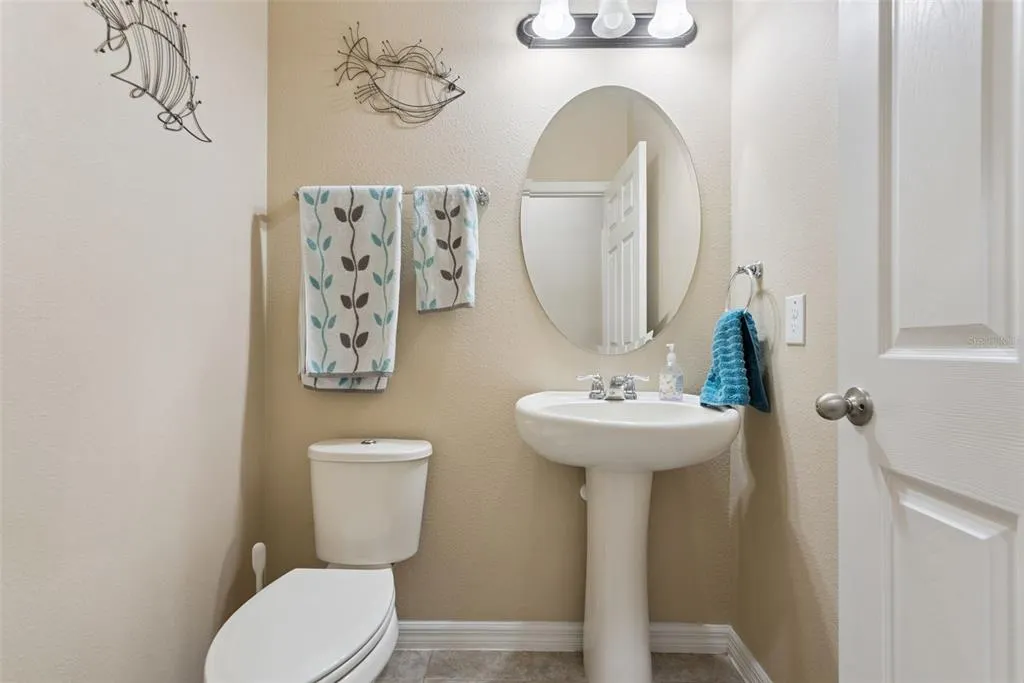
- Full Bathrooms4
- Half Bathrooms1
- Sqr Footage4507
- Lot Size0.24 Acres
Data Source:
Stellar MLS
Property Description
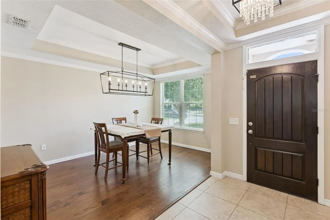
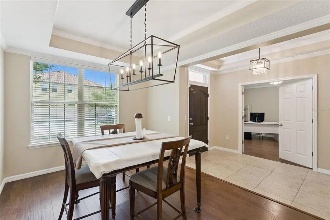
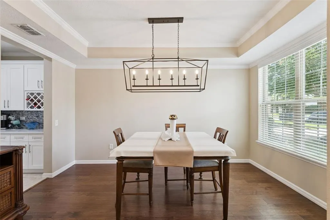
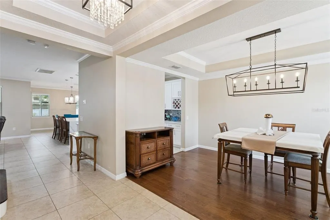
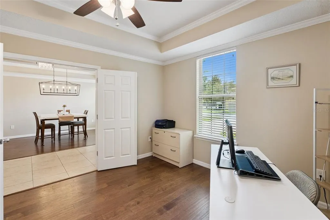
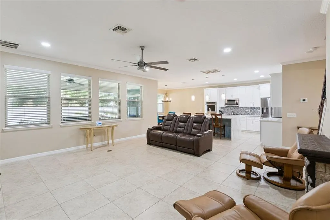
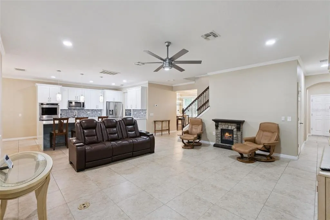
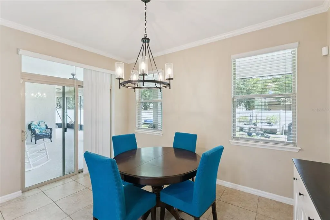
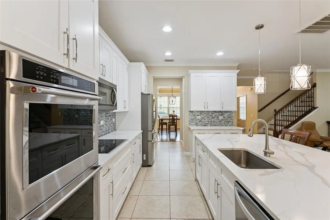
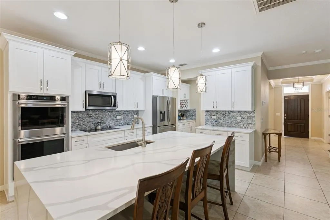
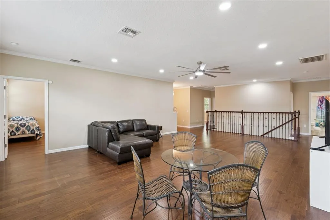
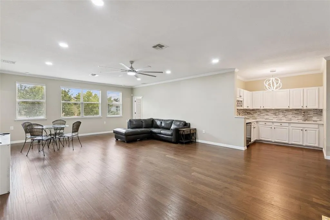
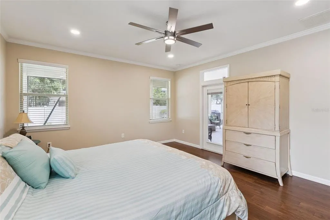
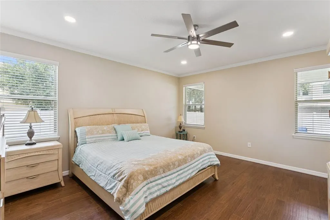
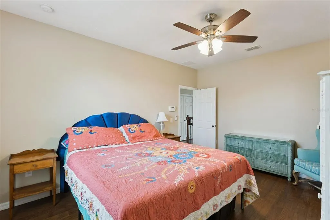
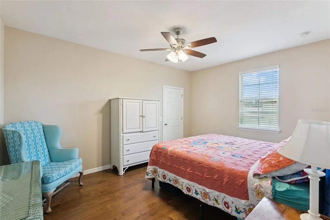
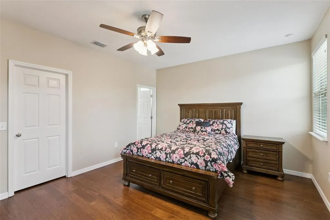
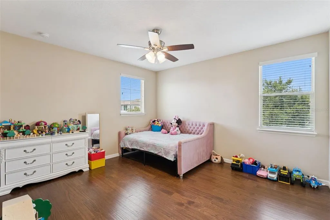
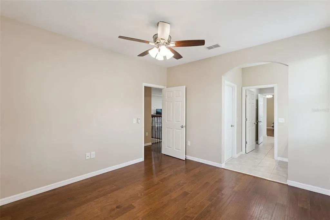
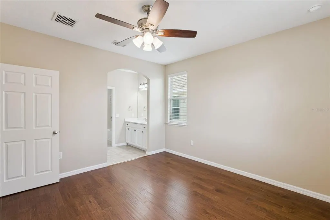
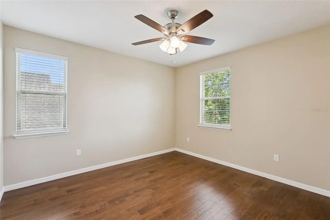
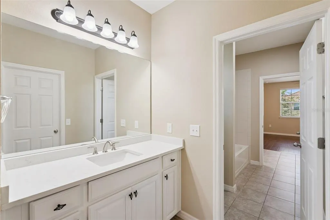
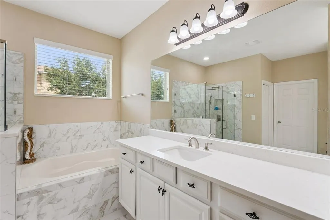
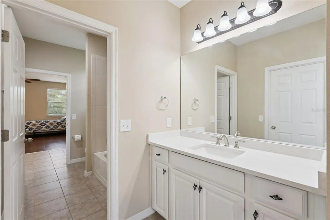
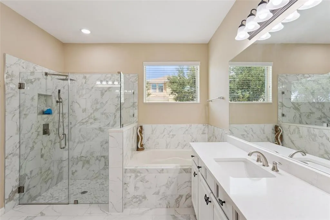
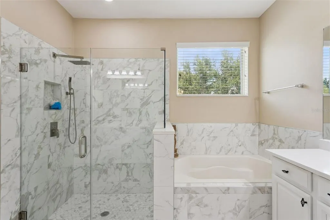
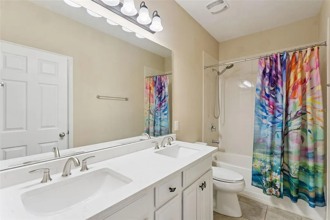
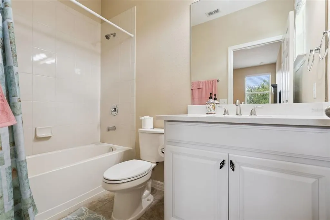
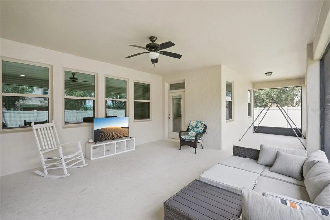
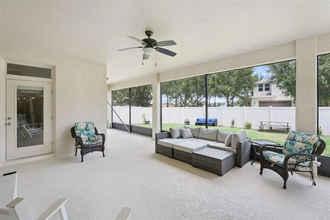
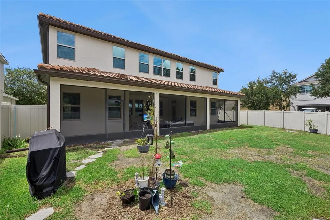
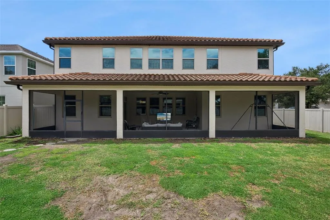
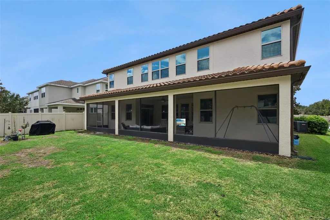
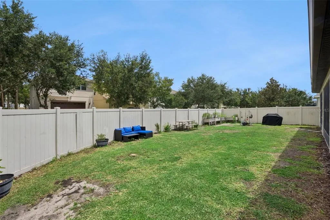
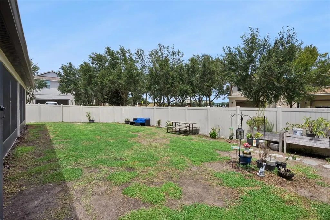
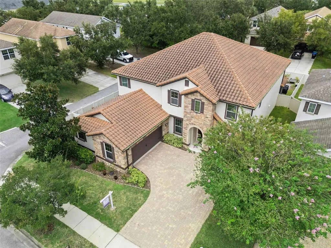
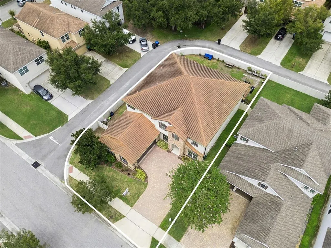
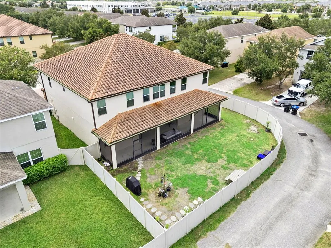
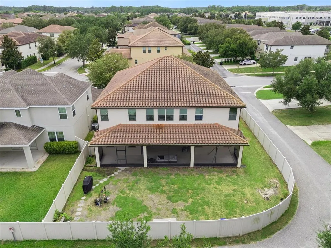
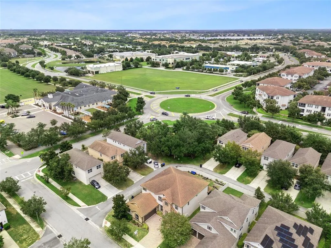
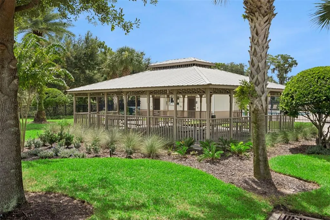
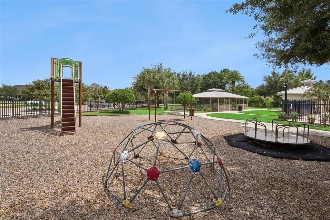
Two full owner's suites, one on the main level and one upstairs, set this Windermere Trails residence apart. The main-floor suite offers a private en suite bath with dual sinks, a separate soaking tub and shower, and a skylight, making it a true in-law or multigenerational retreat. Upstairs, a second owner's suite anchors a private wing with its own en suite bath and walk-in closet. At 4,507 square feet, the home offers six bedrooms and four and a half baths across two levels. The kitchen centers the main living space with double wall ovens, stainless appliances and a large island open to the dining and gathering areas. Upstairs, a second living area adds flexible space for work, recreation or a home office, alongside a Jack-and-Jill suite and two additional bedrooms. French doors open to a screened and covered lanai overlooking the fenced backyard, extending the living space outdoors. Set on a 10,395-square-foot corner lot, the home is zoned for Bay Lake Elementary, Horizon West Middle and Windermere High School, with community pool, playground and pavilion access. Built in 2014. Engineered hardwood and tile throughout.
| Elementary School | Middle School | High School |
|---|---|---|
| Bay Lake Elementary Elementary School | Horizon West Middle School Middle School | Windermere High School High School |
| Price History | |
|---|---|
| 8/17/2026 | Listed $1,050,000 |
| 9/1/2026 | 5$999,000 |
| 9/15/2026 | Listed $998,999 |
General Features
| Sewer | Public Sewer |
|---|---|
| Heating | Central |
| Cooling | Central Air |
| Utilities | BB/HS Internet Available,Cable Available,Electricity Connected,Public,Sewer Connected,Street Lights,Underground Utilities,Water Connected |
| Roof | Tile |
| Appliances | Built-In Oven,Cooktop,Dishwasher,Disposal,Dryer,Ice Maker,Microwave,Refrigerator,Washer |
| Zoning | P-D |
| HOA Fee | 244 |
| Garage Spaces | 2 |
| Architectural Style | Mediterranean |
| Construction Materials | Block |
| Pets Allowed | Cats OK,Dogs OK |
| Year Built | 2014 |
| Levels | Two |
| Property Subtype | Single Family Residence |
| Tax Year | 2025 |
| Ownership | Fee Simple |
| Community Features | Playground,Pool |
| Assoc Fee Paid Per | Quarterly |
| County | Orange |
| New Construction | false |
| Property Type | Residential |
| Association Amenities | Playground,Pool |
| Attached Garage | true |
| Subdivision Name | WINDERMERE TRLS PH 1C |
| Facing Direction | West |
| Garage Y/N | true |
| Total Rooms | 15 |
| Full Baths | 4 |
| Status | Active |
| Directions | Heading south on Winter Garden Vineland Rd, turn right on Silverlake Park Dr. At roundabout take 2nd exit onto Silverlake Park Dr. and turn right on Iron Mountain Trail. Home will be on the left. |
| High School | Windermere High School |
| City | WINDERMERE |
| Association Name | Premier Association Management |
| Senior Community Y/N | false |
| MLS Area | 34786 - Windermere |
| Lot Size Units | Square Feet |
| Lot Size Square Feet | 10395 |
| Carport Y/N | false |
| Listing Terms | Cash,Conventional,VA Loan |
| Elementary School | Bay Lake Elementary |
| Land Lease Y/N | false |
| Tax Annual Amount | 11212.98 |
| Home Warranty Y/N | false |
| Middle/Junior High School | Horizon West Middle School |
| Additional Parcels Y/N | false |
| Lease Considered Y/N | true |
| Virtual Tour | https://www.propertypanorama.com/instaview/stellar/O6433721 |
| Building Area Units | Square Feet |
| Living Area Units | Square Feet |
| Standard Status | Active |
| Occupancy Type | Vacant |
| Tax Lot | 122 |
| Virtual Tour | https://media.devoredesign.com/sites/eaojjbpx/unbranded |
| Legal Description | WINDERMERE TRAILS PHASE 1C 80/15 LOT 122 |
| Minimum Lease | 8-12 Months |
| Water Access Y/N | false |
| Monthly HOA Amount | 81.33 |
| Additional Rooms | Bonus Room,Den/Library/Office,Family Room,Interior In-Law Suite w/Private Entry,Media Room |
| Water View Y/N | false |
| Flood Zone Code | X |
| In Law Suite YN | false |
| Flood Zone Code X | Yes |
Interior Features
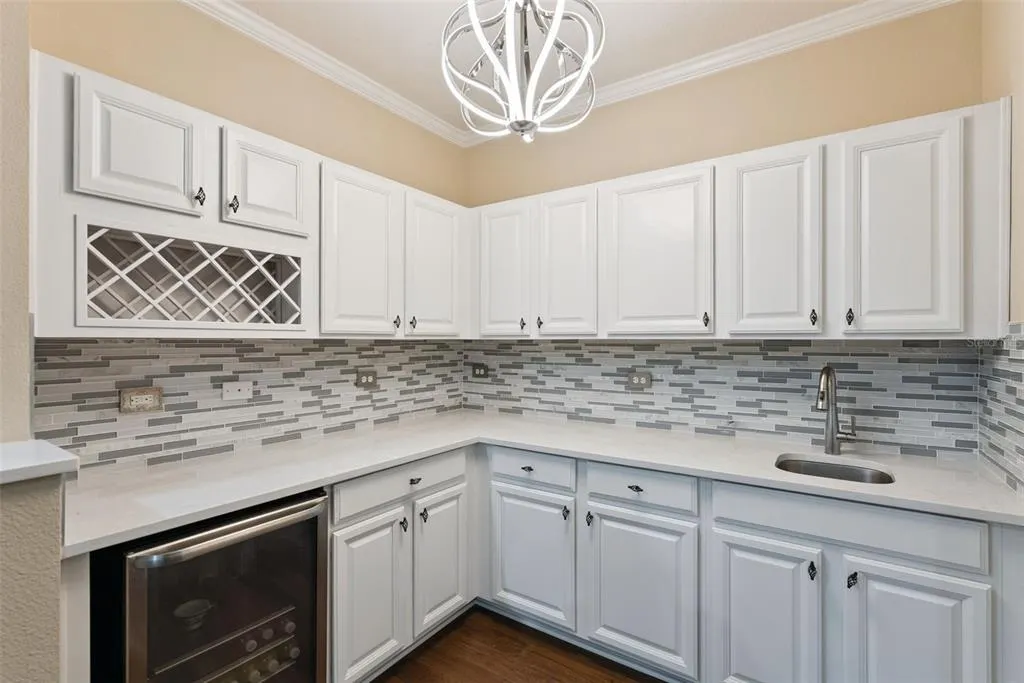
| Interior Amenities | Ceiling Fan(s),Crown Molding,Primary Bedroom Main Floor,Tray Ceiling(s),Walk-In Closet(s),Wet Bar |
|---|---|
| Flooring | Engineered Hardwood,Tile |
| Furnished Y/N | Unfurnished |
| Total Stories | 2 |
| Air Conditioning Y/N | true |
| Heating Y/N | true |
| Window Features | Blinds |
| Fireplace Y/N | false |
| Half Baths | 1 |
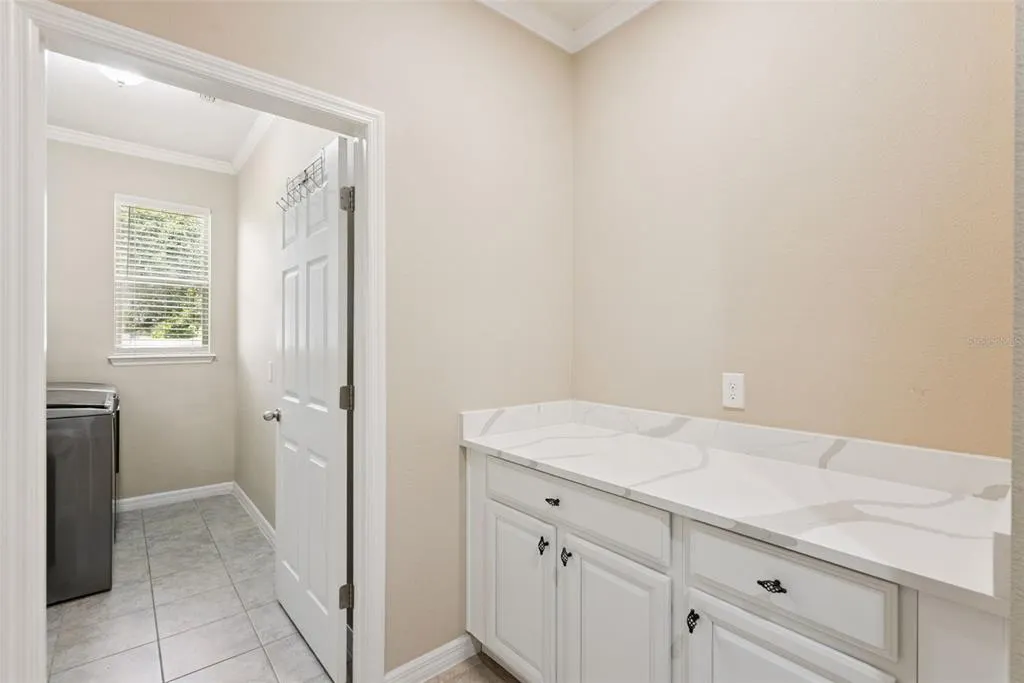
| Laundry Features | Laundry Room |
| Total Bedrooms | 6 |
| LivingAreaSource | Public Records |
| Total Baths | 5 |
Exterior Features
| Exterior Amenities | French Doors,Private Mailbox |
|---|---|
| Vegetation | Trees/Landscaped |
| Fencing | Vinyl |
| Parking Features | Driveway |
| Lot Features | Corner Lot,Landscaped |
| Water Source | Public |
| Lot Size Area | 10395 |
| Foundation Details | Block |
| Spa | false |
| Building Area Total | 5715 |
| Lot Size Acres | 0.24 |
| Road Surface Type | Paved,Asphalt |
| Private Pool | false |
| Waterfront Y/N | false |
| Covered Spaces | 2 |
| Road Frontage Type | Street Paved |
Amenities
- Foreclosure
- Views
- Short Sale
- New Construction
- Adult 55+
- Lease To Own
- No HOA Fees
- Furnished
- Primary On Main
- Air Conditioning
- Seller Finance
- Green
- Fixer Upper
- Horse
- Golf
- Fireplace
- Deck
- Garage
- Basement
- Pool
Property vs Single Family Average in 34786
Price
Taxes
Year Built






 Copyright © MFRMLS.com All information deemed reliable but not guaranteed. All properties are subject to prior sale, change or withdrawal. Neither listing broker(s) or information provider(s) shall be responsible for any typographical errors, misinformation, misprints and shall be held totally harmless. Listing(s) information is provided for consumers personal, non-commercial use and may not be used for any purpose other than to identify prospective properties consumers may be interested in purchasing. Information on this site was last updated Last updated on September 25, 2026 10:17 AM UTC The listing information on this page last changed on Last updated on September 25, 2026 10:17 AM UTCd. The data relating to real estate for sale on this website comes in part from the Internet Data Exchange program of MFR MLS.
All information deemed reliable but not guaranteed. All properties are subject to prior sale, change or withdrawal. Neither listing broker(s) or information provider(s) shall be responsible for any typographical errors, misinformation, misprints and shall be held totally harmless. Listing(s) information is provided for consumers personal, non-commercial use and may not be used for any purpose other than to identify prospective properties consumers may be interested in purchasing.
Updated on September 25, 2026 10:17 AM UTC
Copyright © MFRMLS.com All information deemed reliable but not guaranteed. All properties are subject to prior sale, change or withdrawal. Neither listing broker(s) or information provider(s) shall be responsible for any typographical errors, misinformation, misprints and shall be held totally harmless. Listing(s) information is provided for consumers personal, non-commercial use and may not be used for any purpose other than to identify prospective properties consumers may be interested in purchasing. Information on this site was last updated Last updated on September 25, 2026 10:17 AM UTC The listing information on this page last changed on Last updated on September 25, 2026 10:17 AM UTCd. The data relating to real estate for sale on this website comes in part from the Internet Data Exchange program of MFR MLS.
All information deemed reliable but not guaranteed. All properties are subject to prior sale, change or withdrawal. Neither listing broker(s) or information provider(s) shall be responsible for any typographical errors, misinformation, misprints and shall be held totally harmless. Listing(s) information is provided for consumers personal, non-commercial use and may not be used for any purpose other than to identify prospective properties consumers may be interested in purchasing.
Updated on September 25, 2026 10:17 AM UTC
 he information contained herein has been provided by REALTORS® Association of Citrus County, Inc. This information is from sources deemed reliable but not guaranteed by REALTORS® Association of Citrus County, Inc. The information is for consumers' personal, non-commerical use and may not be used for any purpose other than identifying properties which consumers may be interested in purchasing. The information contained in this web site is believed to be reliable but is not guaranteed.
