

Address
1824 Arden Oaks Drive, OCOEE, FL
Price
$ 495,000
Property Attributes
- MLS#O6427342
- TypeSingle Family
- Listing Status Active
- CountyOrange
- CityOCOEE
- AreaOcoee
- NeighborhoodARDEN PARK SOUTH
- Zip34761
- StyleSingle Family Residence
- Year Built2017
- Taxes$ 3780
- Price$ 495,000
- Bedrooms3
- Full Bathrooms2
- Half Bathrooms1
- Sqr Footage2078
- Lot Size0.19 Acres
Data Source:
Stellar MLS
Property Description
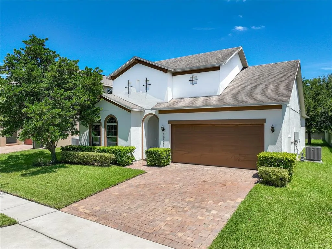
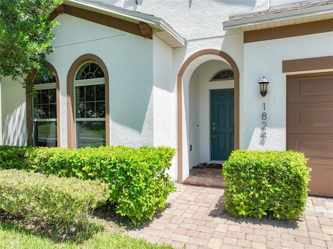
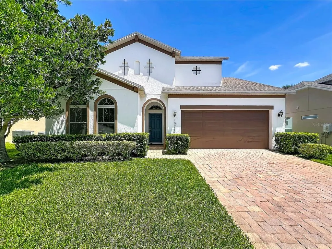
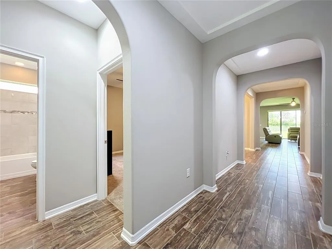
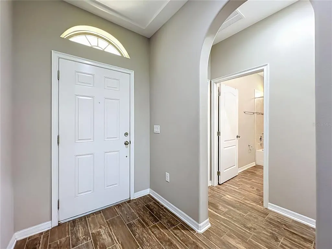
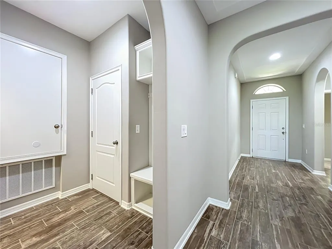
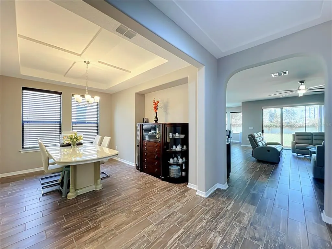
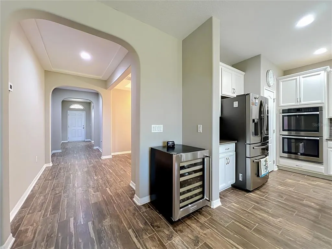
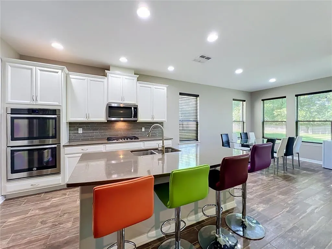
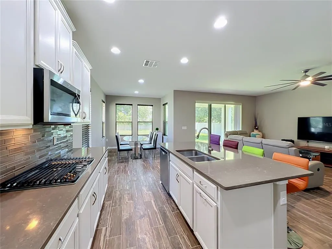
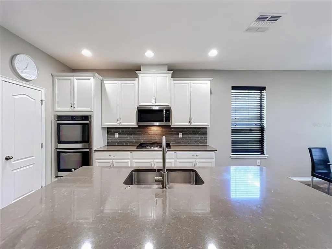
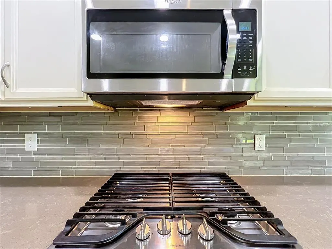
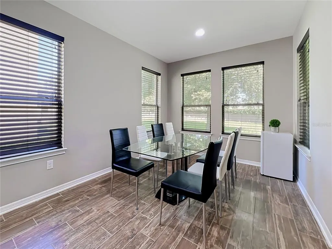
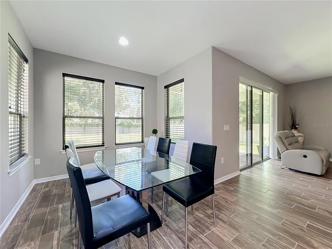
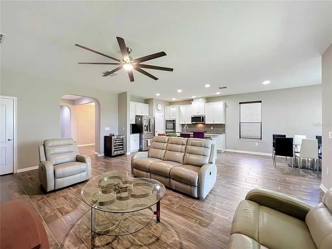

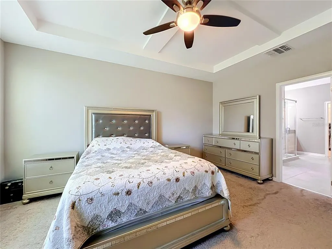
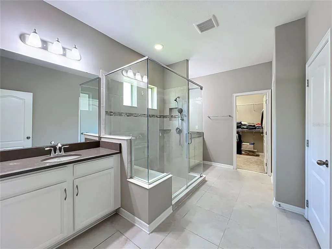
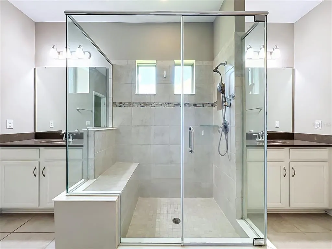
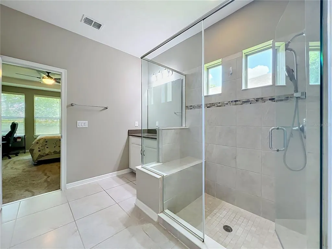
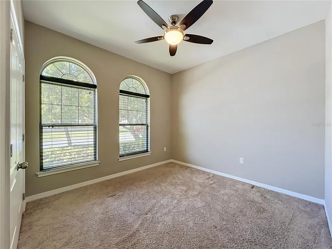
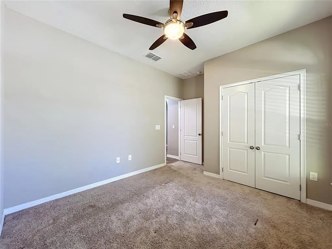
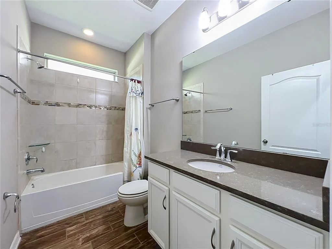
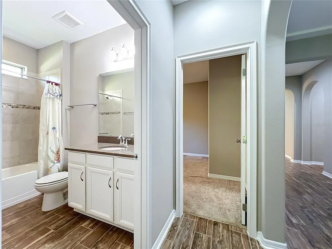
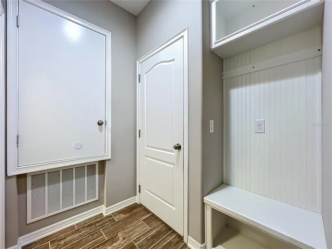
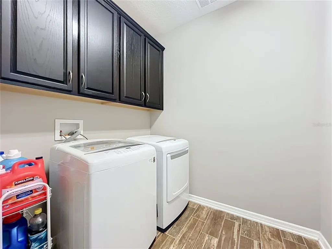
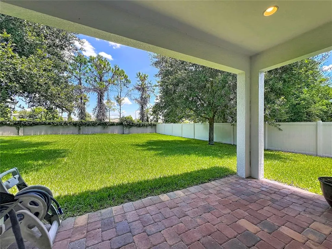

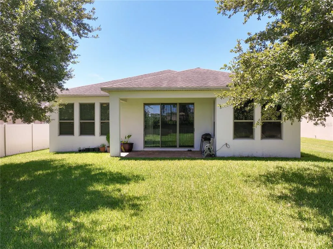
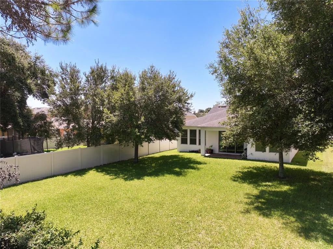
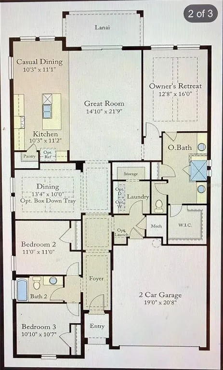
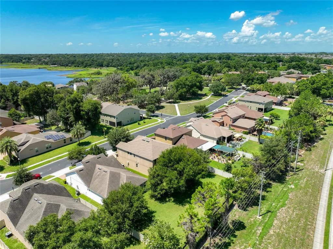
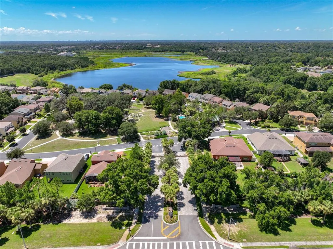

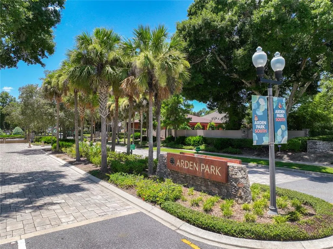



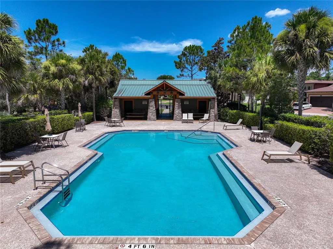
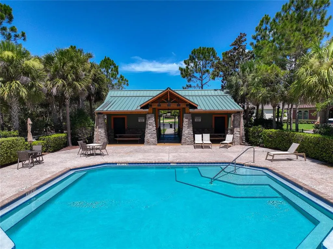
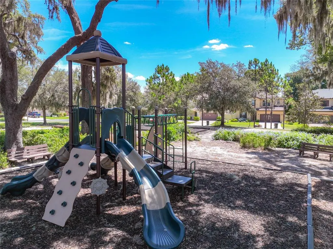

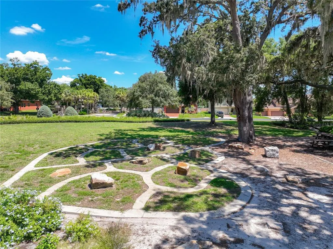

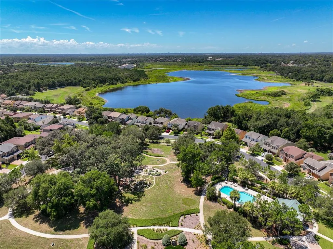
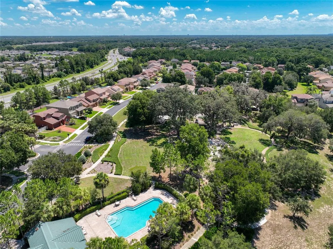
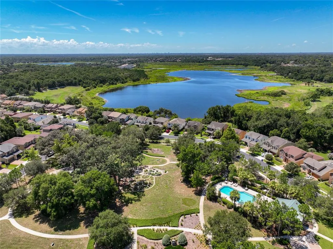
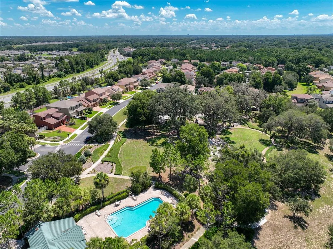
MOTIVATED SELLER INCENTIVE: Enjoy seller Credit at closing with an acceptable terms to use toward a temporary interest rate buydown (lower your monthly payment!) or closing costs! STOP LOOKING—This is it! Welcome to luxurious, single-story Florida living at 1824 Arden Oaks Dr, offered at an unbeatable price in an unbeatable location! This pristine, turn-key residence in the gated community of Arden Park South delivers effortless accessibility, zero stairs, and seamless open-concept elegance. From the moment you step through the front door, you are greeted by an extraordinary tray ceiling in the entrance foyer, setting an upscale tone that carries into the formal dining room with its own matching architectural tray ceiling detail. Elegant tile flooring extends throughout all main living areas, offering stylish, low-maintenance beauty, while cozy carpet warms the bedrooms. At the heart of the home, the gourmet chef's kitchen boasts 42” cabinetry with crown molding, solid surface countertops, an expansive prep island, a walk-in pantry, a gas cooktop, double ovens, and an externally vented microwave hood. Transition effortlessly to outdoor entertaining as the living area features an elegant accordion glass door system that opens up the living space directly to the covered lanai, overlooking an oversized lot framed by serene natural conservation meadows and majestic oak trees. Unwind in the grand primary suite, highlighting a beautiful coffered ceiling and a luxurious spa-inspired standing shower. Practicality meets luxury with a thoughtful optional drop-zone launch area adjacent to the laundry room, keeping your daily essentials organized. Enjoy complete peace of mind with a brand-new 2025 energy-efficient AC system and a well-kept, move-in condition home where you can just pack your clothes and move right in. Residents enjoy resort-style amenities including a gated entrance, pool and cabana, Butterfly Garden, Fox n' Hound playground, scenic trails, and direct access to the famous West Orange Trail—all just minutes from historic downtown Winter Garden, major highways (SR-429 & Florida's Turnpike), shopping, and dining. Located in Flood Zone X (No mandatory flood insurance required). Schedule your private showing today before it’s gone!
| Elementary School | Middle School | High School |
|---|---|---|
| Prairie Lake Elementary Elementary School | Ocoee Middle Middle School | Ocoee High High School |
| Price History | |
|---|---|
| 7/24/2026 | Listed $499,000 |
| 8/28/2026 | 1$495,000 |
General Features
| Sewer | Public Sewer |
|---|---|
| Heating | Central |
| Cooling | Central Air |
| Utilities | Natural Gas Available,Public |
| Roof | Shingle |
| Appliances | Dishwasher,Dryer,Microwave,Range,Refrigerator,Washer |
| Zoning | PUD-LD |
| HOA Fee | 580 |
| Garage Spaces | 2 |
| Association Fee Includes | Other,Pool Maintenance |
| Construction Materials | Block,Stucco |
| Pets Allowed | Yes |
| Year Built | 2017 |
| Levels | One |
| Property Subtype | Single Family Residence |
| Tax Year | 2025 |
| Ownership | Fee Simple |
| Community Features | Clubhouse,Park,Playground,Pool,Sidewalks |
| Assoc Fee Paid Per | Quarterly |
| County | Orange |
| New Construction | false |
| Property Type | Residential |
| Association Amenities | Clubhouse,Gated,Other,Park,Playground,Pool |
| Attached Garage | true |
| Subdivision Name | ARDEN PARK SOUTH |
| Facing Direction | North |
| Garage Y/N | true |
| Total Rooms | 8 |
| Full Baths | 2 |
| Status | Active |
| Directions | Take 429 S to exit 26. Turn L onto Clarcona-Ocoee Rd. Go 1.7 miles turn R on Arden Oaks Dr. From Winter Garden: Take 429 N to exit 26. Turn R onto Clarcona-Ocoee Rd. Go 1.6 miles turn R on Arden Oaks Dr. |
| High School | Ocoee High |
| City | OCOEE |
| Association Name | ARDEN PARK SOUTH HOA/ Laura Bolden-Mgr |
| Senior Community Y/N | false |
| MLS Area | 34761 - Ocoee |
| Lot Size Units | Square Feet |
| Lot Size Square Feet | 8453 |
| Carport Y/N | false |
| Listing Terms | Cash,Conventional,FHA,VA Loan |
| Elementary School | Prairie Lake Elementary |
| Land Lease Y/N | false |
| Tax Annual Amount | 3780.99 |
| Middle/Junior High School | Ocoee Middle |
| Additional Parcels Y/N | false |
| Lease Considered Y/N | true |
| Virtual Tour | https://web-player.walkly.app/TyIWnPU55aPxWpe3Aozu/nGZLo2fcfzhwrIDQDpun/ww/logos |
| Building Area Units | Square Feet |
| Living Area Units | Square Feet |
| Standard Status | Active |
| Occupancy Type | Owner |
| Tax Lot | 500 |
| Legal Description | ARDEN PARK SOUTH 79/41 LOT 150 |
| Minimum Lease | 1-2 Years |
| Water Access Y/N | false |
| Monthly HOA Amount | 193.33 |
| Water View Y/N | false |
| Flood Zone Code | X |
| In Law Suite YN | false |
| Flood Zone Code X | Yes |
Interior Features
| Interior Amenities | Ceiling Fan(s),High Ceilings,Kitchen/Family Room Combo,Open Floorplan,Primary Bedroom Main Floor,Solid Surface Counters,Thermostat |
|---|---|
| Flooring | Carpet,Tile |
| Furnished Y/N | Unfurnished |
| Total Stories | 1 |
| Air Conditioning Y/N | true |
| Heating Y/N | true |
| Fireplace Y/N | false |
| Half Baths | 1 |
| Laundry Features | Inside |
| Total Bedrooms | 3 |
| LivingAreaSource | Public Records |
| Total Baths | 3 |
Exterior Features
| Exterior Amenities | Irrigation System,Lighting,Private Yard,Sliding Doors |
|---|---|
| Parking Features | Garage Door Opener |
| Water Source | Public |
| Lot Size Area | 8453 |
| Foundation Details | Slab |
| Building Area Total | 2652 |
| Lot Size Acres | 0.19 |
| Road Surface Type | Asphalt |
| Private Pool | false |
| Waterfront Y/N | false |
| Covered Spaces | 2 |
Amenities
- Foreclosure
- Views
- Short Sale
- New Construction
- Adult 55+
- Lease To Own
- No HOA Fees
- Furnished
- Primary On Main
- Air Conditioning
- Seller Finance
- Green
- Fixer Upper
- Horse
- Golf
- Fireplace
- Deck
- Garage
- Basement
- Pool
Property vs Single Family Average in 34761
Price
Taxes
Year Built






 Copyright © MFRMLS.com All information deemed reliable but not guaranteed. All properties are subject to prior sale, change or withdrawal. Neither listing broker(s) or information provider(s) shall be responsible for any typographical errors, misinformation, misprints and shall be held totally harmless. Listing(s) information is provided for consumers personal, non-commercial use and may not be used for any purpose other than to identify prospective properties consumers may be interested in purchasing. Information on this site was last updated Last updated on September 21, 2026 9:25 AM UTC The listing information on this page last changed on Last updated on September 21, 2026 9:25 AM UTCd. The data relating to real estate for sale on this website comes in part from the Internet Data Exchange program of MFR MLS.
All information deemed reliable but not guaranteed. All properties are subject to prior sale, change or withdrawal. Neither listing broker(s) or information provider(s) shall be responsible for any typographical errors, misinformation, misprints and shall be held totally harmless. Listing(s) information is provided for consumers personal, non-commercial use and may not be used for any purpose other than to identify prospective properties consumers may be interested in purchasing.
Updated on September 21, 2026 9:25 AM UTC
Copyright © MFRMLS.com All information deemed reliable but not guaranteed. All properties are subject to prior sale, change or withdrawal. Neither listing broker(s) or information provider(s) shall be responsible for any typographical errors, misinformation, misprints and shall be held totally harmless. Listing(s) information is provided for consumers personal, non-commercial use and may not be used for any purpose other than to identify prospective properties consumers may be interested in purchasing. Information on this site was last updated Last updated on September 21, 2026 9:25 AM UTC The listing information on this page last changed on Last updated on September 21, 2026 9:25 AM UTCd. The data relating to real estate for sale on this website comes in part from the Internet Data Exchange program of MFR MLS.
All information deemed reliable but not guaranteed. All properties are subject to prior sale, change or withdrawal. Neither listing broker(s) or information provider(s) shall be responsible for any typographical errors, misinformation, misprints and shall be held totally harmless. Listing(s) information is provided for consumers personal, non-commercial use and may not be used for any purpose other than to identify prospective properties consumers may be interested in purchasing.
Updated on September 21, 2026 9:25 AM UTC
 he information contained herein has been provided by REALTORS® Association of Citrus County, Inc. This information is from sources deemed reliable but not guaranteed by REALTORS® Association of Citrus County, Inc. The information is for consumers' personal, non-commerical use and may not be used for any purpose other than identifying properties which consumers may be interested in purchasing. The information contained in this web site is believed to be reliable but is not guaranteed.
