

Address
1513 Oberlin Terrace, LAKE MARY, FL
Price
$ 409,900
Property Attributes
- MLS#O6424960
- TypeSingle Family
- Listing Status Active
- CountySeminole
- CityLAKE MARY
- AreaLake Mary / Heathrow
- NeighborhoodHAMPTON PARK
- Zip32746
- StyleSingle Family Residence
- Year Built1989
- Taxes$ 403
- Price$ 409,900
- Bedrooms4
- Full Bathrooms2
- Half Bathrooms1
- Sqr Footage2264
- Lot Size0.14 Acres
Data Source:
Stellar MLS
Property Description
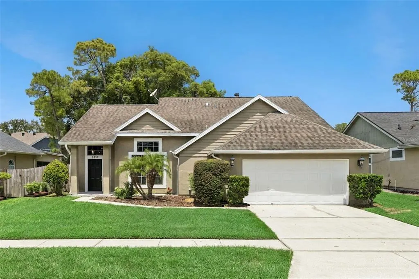
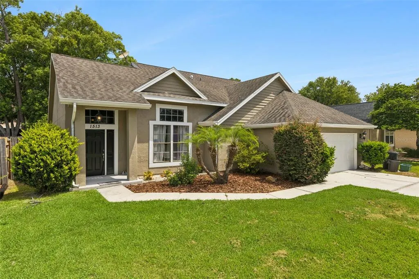
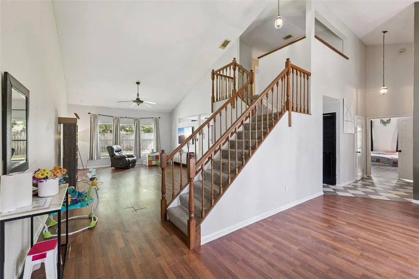
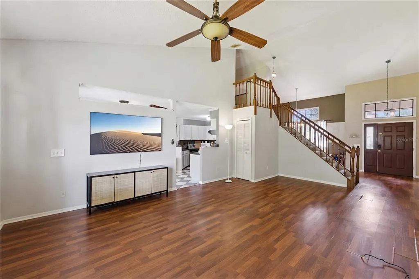
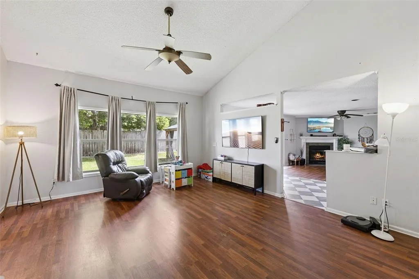
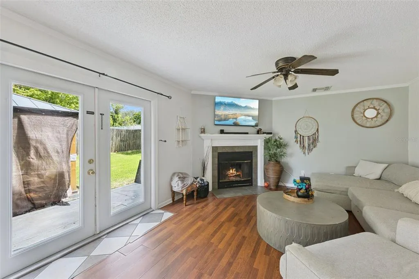
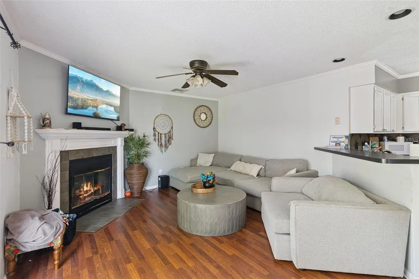
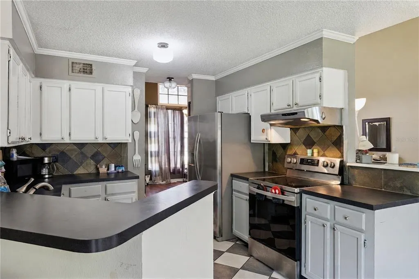
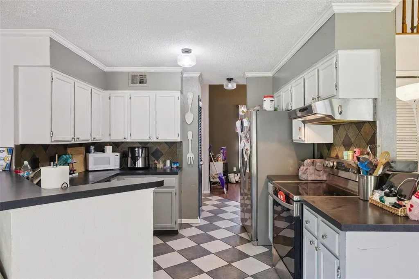
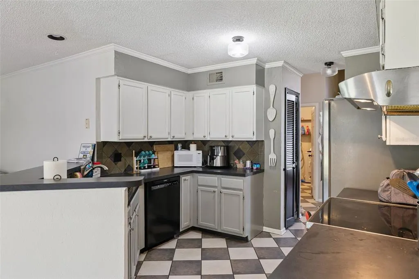
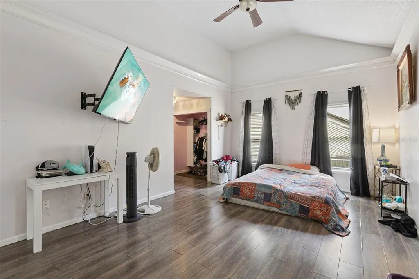
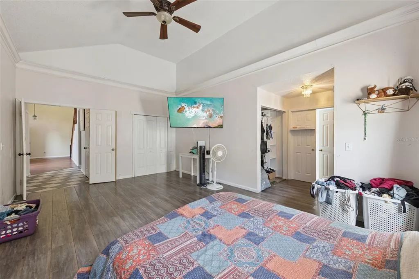
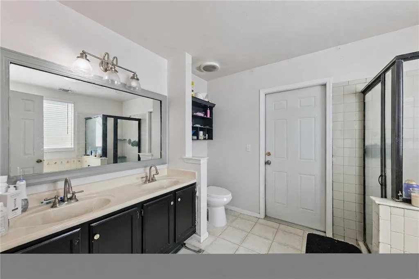
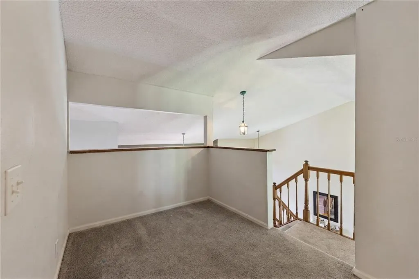
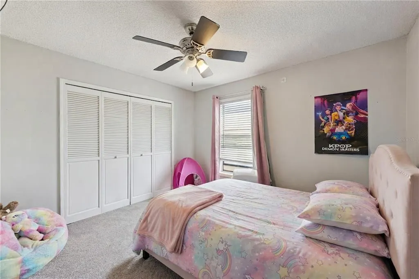
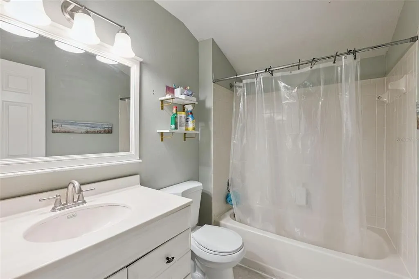
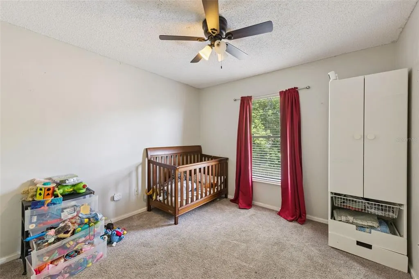
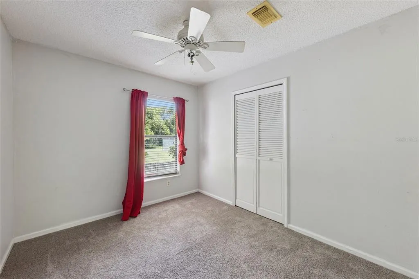
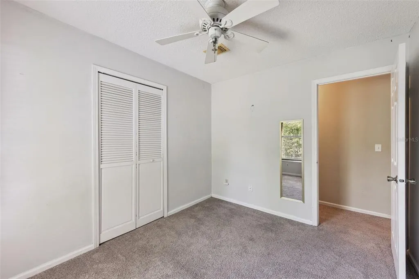
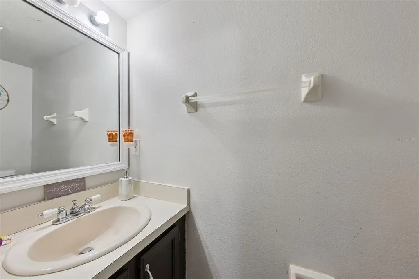
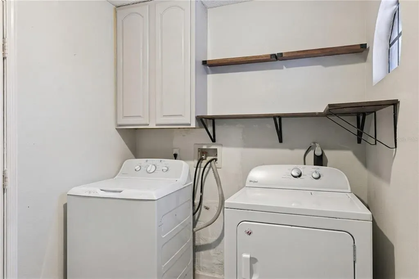
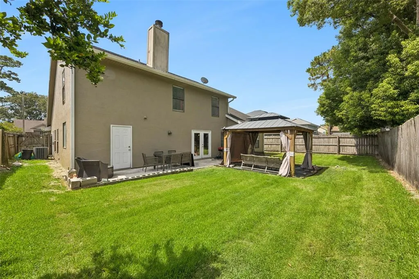
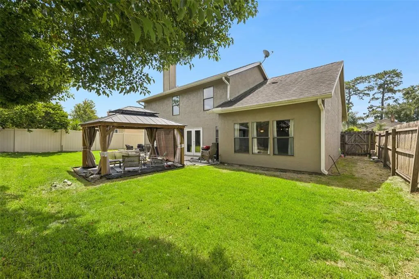
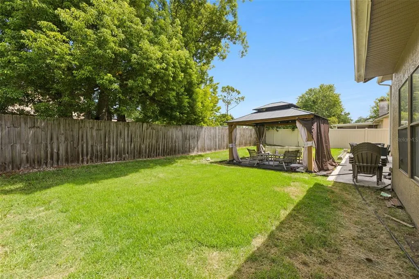
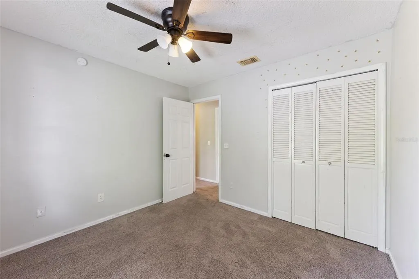
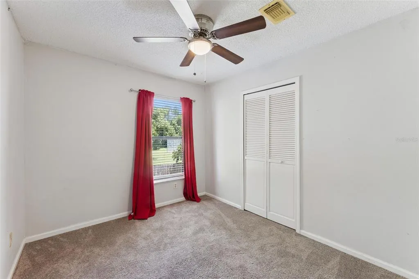
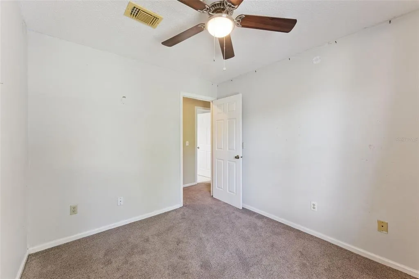
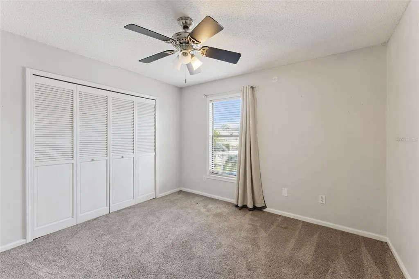
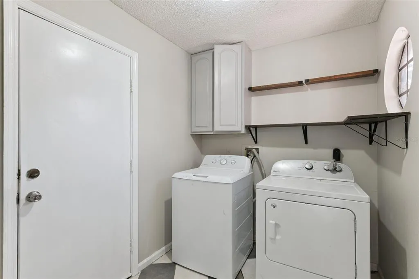
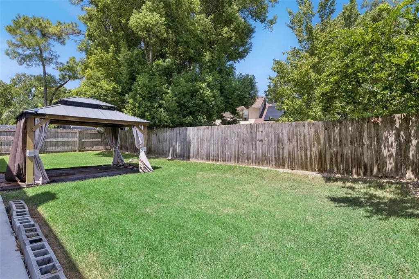
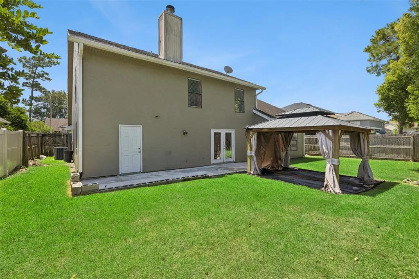
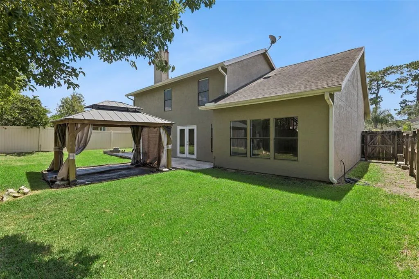
NEW PRICE ~ Motivated Seller! Bring your vision and make this spacious 4-bedroom Lake Mary home your own! Offering 2,264 square feet of living space in the desirable Hampton Park community and top-rated Lake Mary High School district, this home delivers an exceptionally generous floor plan in a prime location. Step inside to an inviting open-concept layout featuring soaring vaulted ceilings, abundant natural light, and multiple spaces designed for today’s lifestyle. There’s plenty of room to spread out between the separate formal and casual living areas, plus a versatile upstairs loft that’s perfect for a playroom, reading nook, or study space. The kitchen overlooks the main living areas, making it easy to stay connected while entertaining family and friends. French doors lead to the large, fully fenced backyard, providing plenty of room for pets, play, gardening, or future outdoor living enhancements. The spacious first-floor primary suite offers a private retreat complete with a large en-suite bathroom featuring a garden tub, separate walk-in shower, dual-sink vanity, and generous space to start and end your day in comfort. The dedicated laundry room is also located downstairs and provides direct access to the garage, plus a first-floor half bath ideal for guests. Major updates include a 2018 roof, brand-new 2026 water heater, and complete home re-plumbing, offering peace of mind on some of the home’s most important components. Hampton Park is conveniently located near top-rated schools, shopping, dining, parks, and major roadways, with easy access to I-4, SR 417, and everything Lake Mary has to offer. Don't miss this opportunity to own one of the largest floor plans in this price range in one of Lake Mary's most desirable communities!
| Elementary School | Middle School | High School |
|---|---|---|
| Highlands Elementary Elementary School | Greenwood Lakes Middle Middle School | Lake Mary High High School |
| Price History | |
|---|---|
| 7/14/2026 | Listed $429,900 |
| 8/4/2026 | 1$424,900 |
| 8/25/2026 | 1$419,900 |
| 9/11/2026 | 2$409,900 |
General Features
| Sewer | Public Sewer |
|---|---|
| Heating | Central |
| Cooling | Central Air |
| Utilities | Electricity Connected,Water Connected |
| Roof | Shingle |
| Appliances | Dishwasher,Dryer,Electric Water Heater,Microwave,Range,Refrigerator,Washer |
| Zoning | PUD |
| HOA Fee | 365.4 |
| Garage Spaces | 2 |
| Construction Materials | Stucco,Wood Frame |
| Pets Allowed | Yes |
| Year Built | 1989 |
| Levels | Two |
| Property Subtype | Single Family Residence |
| Tax Year | 2025 |
| Ownership | Fee Simple |
| Assoc Fee Paid Per | Annually |
| County | Seminole |
| New Construction | false |
| Property Type | Residential |
| Attached Garage | true |
| Subdivision Name | HAMPTON PARK |
| Facing Direction | Southeast |
| Garage Y/N | true |
| Total Rooms | 8 |
| Full Baths | 2 |
| Status | Active |
| Directions | From I-4, take exit 98 onto Lake Mary Blvd and head east. Turn right onto S Country Club Rd and left onto Oberlin Terrace. |
| High School | Lake Mary High |
| City | LAKE MARY |
| Association Name | Southwest Property Management |
| Senior Community Y/N | false |
| MLS Area | 32746 - Lake Mary / Heathrow |
| Lot Size Units | Square Feet |
| Lot Size Square Feet | 6300 |
| Carport Y/N | false |
| Listing Terms | Cash,Conventional,FHA,VA Loan |
| Elementary School | Highlands Elementary |
| Land Lease Y/N | false |
| Tax Annual Amount | 403 |
| Middle/Junior High School | Greenwood Lakes Middle |
| Additional Parcels Y/N | false |
| Lease Considered Y/N | true |
| Virtual Tour | https://www.propertypanorama.com/instaview/stellar/O6424960 |
| Building Area Units | Square Feet |
| Living Area Units | Square Feet |
| Standard Status | Active |
| Occupancy Type | Vacant |
| Tax Lot | 42 |
| Legal Description | LOT 42 HAMPTON PARK PB 38 PGS 58 TO 60 |
| Minimum Lease | 6 Months |
| Water Access Y/N | false |
| Monthly HOA Amount | 30.45 |
| Additional Rooms | Inside Utility,Loft |
| Water View Y/N | false |
| Flood Zone Code | X |
| In Law Suite YN | false |
| Flood Zone Code X | Yes |
Interior Features
| Interior Amenities | Ceiling Fan(s),High Ceilings,Open Floorplan,Primary Bedroom Main Floor,Split Bedroom,Thermostat,Vaulted Ceiling(s),Walk-In Closet(s) |
|---|---|
| Flooring | Carpet,Laminate,Tile |
| Furnished Y/N | Unfurnished |
| Fireplace Features | Living Room |
| Air Conditioning Y/N | true |
| Heating Y/N | true |
| Fireplace Y/N | true |
| Half Baths | 1 |
| Laundry Features | Electric Dryer Hookup,Inside,Laundry Room |
| Total Bedrooms | 4 |
| LivingAreaSource | Public Records |
| Total Baths | 3 |
Exterior Features
| Exterior Amenities | French Doors,Sidewalk |
|---|---|
| Fencing | Fenced,Wood |
| Parking Features | Driveway,Garage Door Opener |
| Water Source | Public |
| Lot Size Area | 6300 |
| Foundation Details | Slab |
| Building Area Total | 2744 |
| Lot Dimensions | 63 x 100 |
| Lot Size Acres | 0.14 |
| Road Surface Type | Asphalt |
| Private Pool | false |
| Waterfront Y/N | false |
| Covered Spaces | 2 |
Amenities
- Foreclosure
- Views
- Short Sale
- New Construction
- Adult 55+
- Lease To Own
- No HOA Fees
- Furnished
- Primary On Main
- Air Conditioning
- Seller Finance
- Green
- Fixer Upper
- Horse
- Golf
- Fireplace
- Deck
- Garage
- Basement
- Pool
Property vs Single Family Average in 32746
Price
Taxes
Year Built






 Copyright © MFRMLS.com All information deemed reliable but not guaranteed. All properties are subject to prior sale, change or withdrawal. Neither listing broker(s) or information provider(s) shall be responsible for any typographical errors, misinformation, misprints and shall be held totally harmless. Listing(s) information is provided for consumers personal, non-commercial use and may not be used for any purpose other than to identify prospective properties consumers may be interested in purchasing. Information on this site was last updated Last updated on September 21, 2026 9:25 AM UTC The listing information on this page last changed on Last updated on September 21, 2026 9:25 AM UTCd. The data relating to real estate for sale on this website comes in part from the Internet Data Exchange program of MFR MLS.
All information deemed reliable but not guaranteed. All properties are subject to prior sale, change or withdrawal. Neither listing broker(s) or information provider(s) shall be responsible for any typographical errors, misinformation, misprints and shall be held totally harmless. Listing(s) information is provided for consumers personal, non-commercial use and may not be used for any purpose other than to identify prospective properties consumers may be interested in purchasing.
Updated on September 21, 2026 9:25 AM UTC
Copyright © MFRMLS.com All information deemed reliable but not guaranteed. All properties are subject to prior sale, change or withdrawal. Neither listing broker(s) or information provider(s) shall be responsible for any typographical errors, misinformation, misprints and shall be held totally harmless. Listing(s) information is provided for consumers personal, non-commercial use and may not be used for any purpose other than to identify prospective properties consumers may be interested in purchasing. Information on this site was last updated Last updated on September 21, 2026 9:25 AM UTC The listing information on this page last changed on Last updated on September 21, 2026 9:25 AM UTCd. The data relating to real estate for sale on this website comes in part from the Internet Data Exchange program of MFR MLS.
All information deemed reliable but not guaranteed. All properties are subject to prior sale, change or withdrawal. Neither listing broker(s) or information provider(s) shall be responsible for any typographical errors, misinformation, misprints and shall be held totally harmless. Listing(s) information is provided for consumers personal, non-commercial use and may not be used for any purpose other than to identify prospective properties consumers may be interested in purchasing.
Updated on September 21, 2026 9:25 AM UTC
 he information contained herein has been provided by REALTORS® Association of Citrus County, Inc. This information is from sources deemed reliable but not guaranteed by REALTORS® Association of Citrus County, Inc. The information is for consumers' personal, non-commerical use and may not be used for any purpose other than identifying properties which consumers may be interested in purchasing. The information contained in this web site is believed to be reliable but is not guaranteed.
