

Address
863 Oakbranch Place, SANFORD, FL
Price
$ 769,000
Property Attributes
- MLS#O6403291
- TypeSingle Family
- Listing Status Pending
- CountySeminole
- CitySANFORD
- AreaSanford/Lake Forest
- NeighborhoodLAKE FOREST SECTION 16
- Zip32771
- StyleSingle Family Residence
- Year Built2005
- Taxes$ 5440
- Price$ 769,000
- Bedrooms4
- Full Bathrooms3
- Half Bathrooms1
- Sqr Footage2788
- Lot Size0.26 Acres
Data Source:
Stellar MLS
Property Description
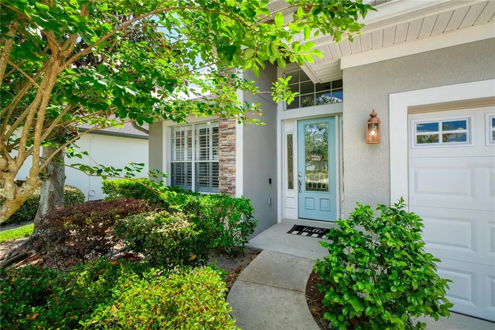
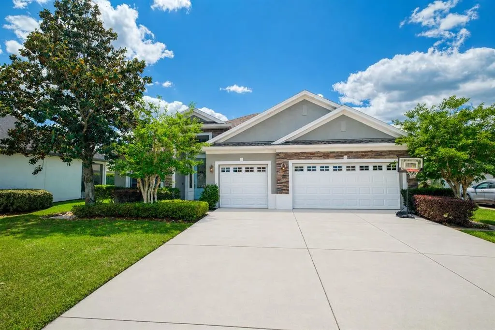
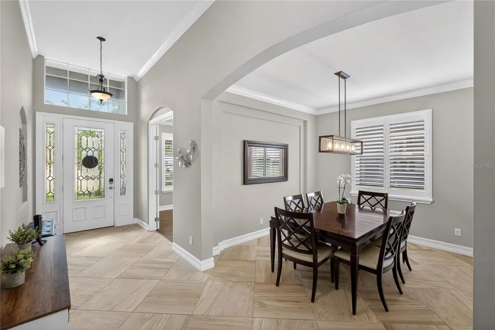
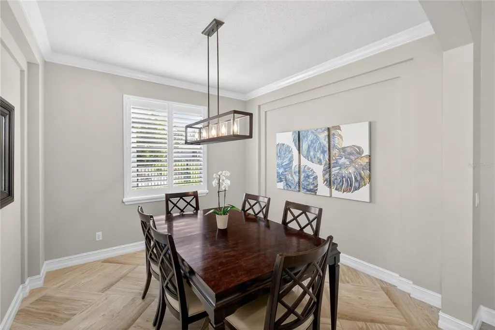
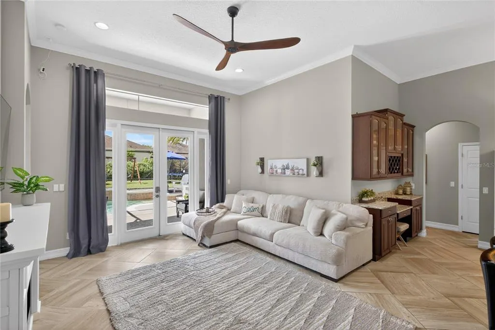
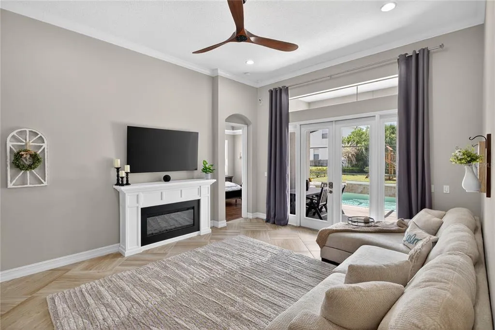
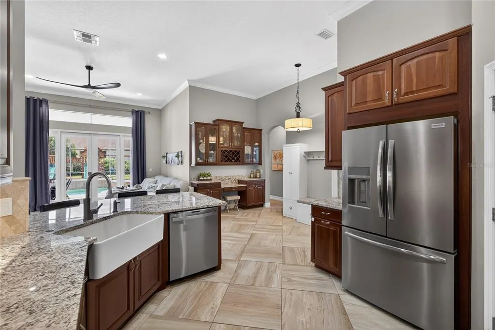
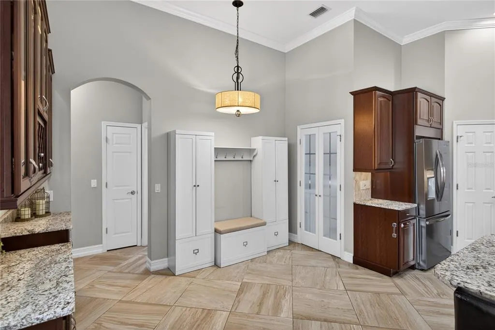
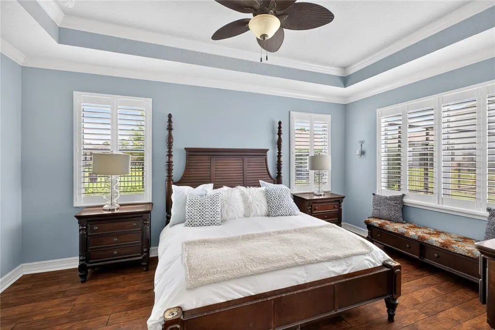
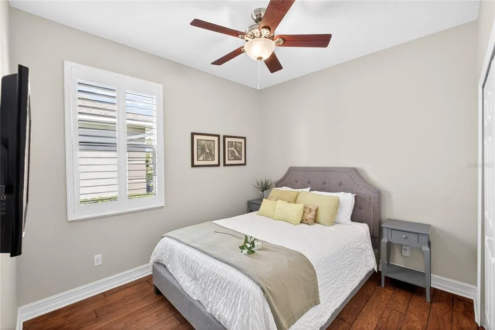
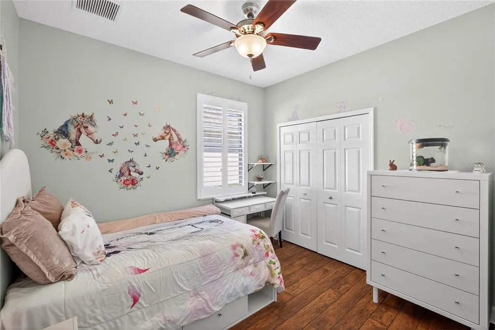
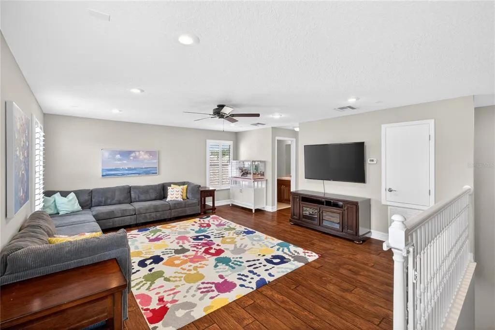
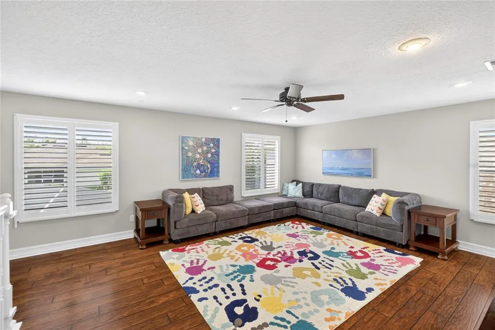
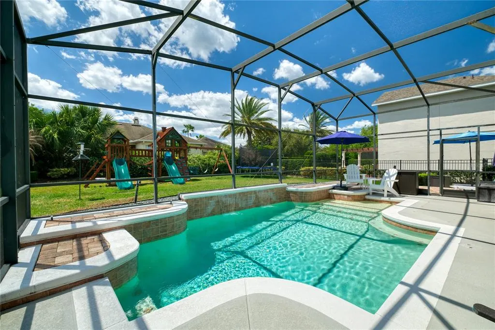
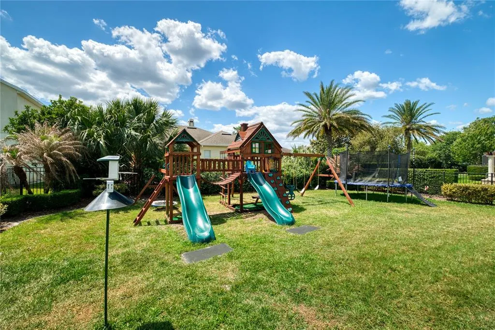
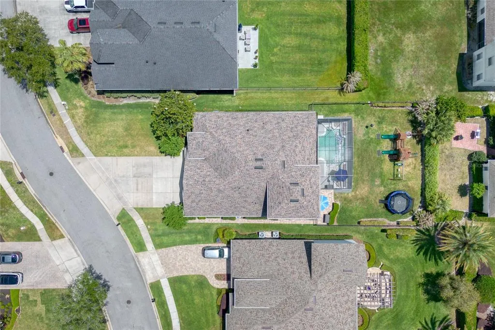
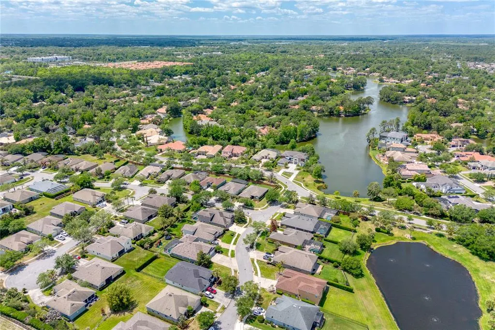
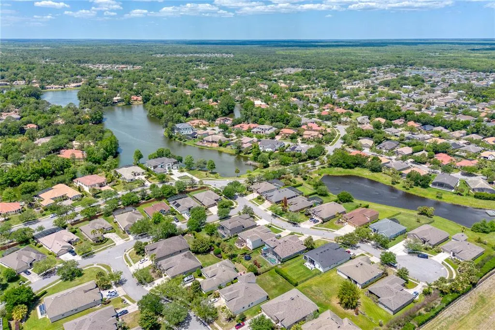
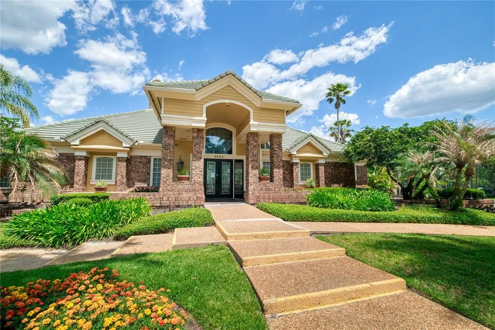
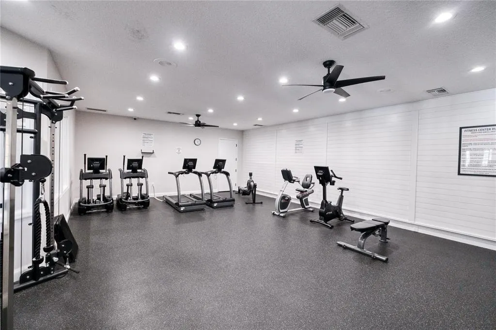
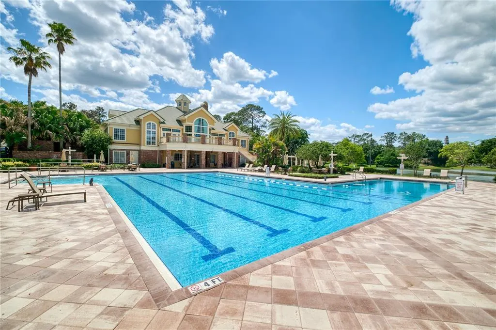
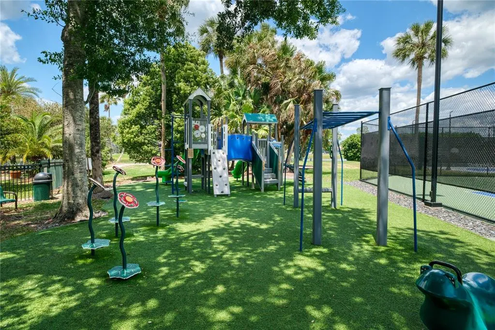
Under contract-accepting backup offers. Welcome to 863 Oakbranch Place, where thoughtful design meets exceptional upkeep in the sought after Lake Forest gated community. This 4-bedroom, 3.5-bath home with a private office, formal dining room, and spacious upstairs bonus suite offers both flexibility and function. Inside, you’ll find 12’ ceilings in the main living areas, large-format tile flooring, plantation shutters throughout, and a clean, modern aesthetic with no carpet. The kitchen is equally refined, featuring a farmhouse sink, touchless faucet, dual-zone oven with warming drawer, and a newer counter-depth refrigerator. The custom office includes built-in dual workstations and ample storage—ideal for working from home. The primary and guest accommodations are well-appointed, including a fully remodeled guest bath (2023) with dual shower heads and a rain feature. Major updates provide peace of mind, including a *2021 roof*, whole-house water filtration system, hybrid WiFi-enabled water heater, and dual A/C systems with app-based controls. Step outside to a private, fully fenced backyard designed for both relaxation and entertaining. The heated saltwater pool features waterfalls, a sunshelf with bubblers, and updated equipment including a new salt cell (2026) and WiFi-enabled pump. A 3-car garage with upgraded doors, storage systems, and smart opener completes the package. Residents enjoy access to resort-style amenities including a clubhouse, 24 hour guard gate, fitness center, pool, tennis and pickleball courts, and community events year-round. A meticulously maintained home with meaningful upgrades—ready for its next owner.
| Elementary School | Middle School | High School |
|---|---|---|
| Wilson Elementary School Elementary School | Sanford Middle Middle School | Seminole High High School |
| Price History | |
|---|---|
| 4/30/2026 | Listed $799,000 |
| 6/9/2026 | 3$779,000 |
| 7/22/2026 | 1$769,000 |
General Features
| Sewer | Public Sewer |
|---|---|
| Heating | Central |
| Cooling | Central Air |
| Utilities | Cable Available,Public,Street Lights,Underground Utilities |
| Roof | Shingle |
| Appliances | Dishwasher,Disposal,Microwave,Range,Refrigerator |
| Zoning | RES |
| HOA Fee | 2800 |
| Garage Spaces | 3 |
| Patio/Porch Features | Enclosed,Patio,Rear Porch,Screened |
| Pool Features | Heated,In Ground,Salt Water |
| Security Features | Security Gate,Security System Owned,Smoke Detector(s),Touchless Entry |
| Construction Materials | Block,Stone,Stucco |
| Pets Allowed | Yes |
| Year Built | 2005 |
| Levels | Two |
| Property Subtype | Single Family Residence |
| Tax Year | 2025 |
| Ownership | Fee Simple |
| Community Features | Clubhouse,Pool,Tennis Court(s) |
| Assoc Fee Paid Per | Annually |
| County | Seminole |
| New Construction | false |
| Property Type | Residential |
| Attached Garage | true |
| Subdivision Name | LAKE FOREST SECTION 16 |
| Facing Direction | North |
| Garage Y/N | true |
| Total Rooms | 9 |
| Full Baths | 3 |
| Status | Pending |
| Directions | Shoreline to right on Oakbranch. |
| High School | Seminole High |
| City | SANFORD |
| Association Name | Michael Mayberry |
| Senior Community Y/N | false |
| MLS Area | 32771 - Sanford/Lake Forest |
| Lot Size Units | Square Feet |
| Lot Size Square Feet | 11483 |
| Carport Y/N | false |
| Listing Terms | Cash,Conventional,FHA |
| Spa Features | In Ground |
| Elementary School | Wilson Elementary School |
| Land Lease Y/N | false |
| Tax Annual Amount | 5440 |
| Home Warranty Y/N | false |
| Middle/Junior High School | Sanford Middle |
| Additional Parcels Y/N | false |
| Lease Considered Y/N | true |
| Virtual Tour | https://www.propertypanorama.com/instaview/stellar/O6403291 |
| Building Area Units | Square Feet |
| Living Area Units | Square Feet |
| Standard Status | Active Under Contract |
| Occupancy Type | Owner |
| Tax Lot | 0600 |
| Virtual Tour | https://jendollar.com |
| Legal Description | LOT 600 LAKE FOREST SECTION 16 PB 60 PGS 72 - 75 |
| Minimum Lease | 1-2 Years |
| Water Access Y/N | false |
| Monthly HOA Amount | 233.33 |
| Additional Rooms | Bonus Room,Breakfast Room Separate,Den/Library/Office,Family Room,Formal Dining Room Separate,Inside Utility |
| Water View Y/N | false |
| Flood Zone Code | X |
| In Law Suite YN | false |
| Flood Zone Code X | Yes |
Interior Features
| Interior Amenities | Ceiling Fan(s),Crown Molding,Primary Bedroom Main Floor,Split Bedroom,Stone Counters,Tray Ceiling(s),Walk-In Closet(s) |
|---|---|
| Flooring | Ceramic Tile,Hardwood |
| Furnished Y/N | Unfurnished |
| Air Conditioning Y/N | true |
| Heating Y/N | true |
| Window Features | Shutters |
| Fireplace Y/N | false |
| Half Baths | 1 |
| Laundry Features | Inside |
| Total Bedrooms | 4 |
| LivingAreaSource | Public Records |
| Total Baths | 4 |
Exterior Features
| Exterior Amenities | Irrigation System |
|---|---|
| Vegetation | Mature Landscaping |
| Fencing | Fenced,Other |
| Parking Features | Garage Door Opener |
| Lot Features | Cul-De-Sac,In County |
| Water Source | Public |
| Lot Size Area | 11483 |
| Foundation Details | Slab |
| Spa | false |
| Building Area Total | 3641 |
| Lot Size Acres | 0.26 |
| Road Surface Type | Paved |
| Private Pool | true |
| Waterfront Y/N | false |
| Covered Spaces | 3 |
| Road Responsibility | Public Maintained Road |
Amenities
- Foreclosure
- Views
- Short Sale
- New Construction
- Adult 55+
- Lease To Own
- No HOA Fees
- Furnished
- Primary On Main
- Air Conditioning
- Seller Finance
- Green
- Fixer Upper
- Horse
- Golf
- Fireplace
- Deck
- Garage
- Basement
- Pool
Property vs Single Family Average in 32771
Price
Taxes
Year Built






 Copyright © MFRMLS.com All information deemed reliable but not guaranteed. All properties are subject to prior sale, change or withdrawal. Neither listing broker(s) or information provider(s) shall be responsible for any typographical errors, misinformation, misprints and shall be held totally harmless. Listing(s) information is provided for consumers personal, non-commercial use and may not be used for any purpose other than to identify prospective properties consumers may be interested in purchasing. Information on this site was last updated Last updated on September 22, 2026 10:19 AM UTC The listing information on this page last changed on Last updated on September 22, 2026 10:19 AM UTCd. The data relating to real estate for sale on this website comes in part from the Internet Data Exchange program of MFR MLS.
All information deemed reliable but not guaranteed. All properties are subject to prior sale, change or withdrawal. Neither listing broker(s) or information provider(s) shall be responsible for any typographical errors, misinformation, misprints and shall be held totally harmless. Listing(s) information is provided for consumers personal, non-commercial use and may not be used for any purpose other than to identify prospective properties consumers may be interested in purchasing.
Updated on September 22, 2026 10:19 AM UTC
Copyright © MFRMLS.com All information deemed reliable but not guaranteed. All properties are subject to prior sale, change or withdrawal. Neither listing broker(s) or information provider(s) shall be responsible for any typographical errors, misinformation, misprints and shall be held totally harmless. Listing(s) information is provided for consumers personal, non-commercial use and may not be used for any purpose other than to identify prospective properties consumers may be interested in purchasing. Information on this site was last updated Last updated on September 22, 2026 10:19 AM UTC The listing information on this page last changed on Last updated on September 22, 2026 10:19 AM UTCd. The data relating to real estate for sale on this website comes in part from the Internet Data Exchange program of MFR MLS.
All information deemed reliable but not guaranteed. All properties are subject to prior sale, change or withdrawal. Neither listing broker(s) or information provider(s) shall be responsible for any typographical errors, misinformation, misprints and shall be held totally harmless. Listing(s) information is provided for consumers personal, non-commercial use and may not be used for any purpose other than to identify prospective properties consumers may be interested in purchasing.
Updated on September 22, 2026 10:19 AM UTC
 he information contained herein has been provided by REALTORS® Association of Citrus County, Inc. This information is from sources deemed reliable but not guaranteed by REALTORS® Association of Citrus County, Inc. The information is for consumers' personal, non-commerical use and may not be used for any purpose other than identifying properties which consumers may be interested in purchasing. The information contained in this web site is believed to be reliable but is not guaranteed.
